
Will there be cracks, leaks, or deformation of doors and windows after the house is moved or lifted?
I. Overview Basically, no. In formal and professional shifting and lifting projects, we aim for "zero structural intervention." Through advanced underpinning and synchronized hydraulic technology, the house maintains force balance throughout the moving process. In regions with variable climates like Indonesia, professional construction not only preserves the original appearance but also addresses historical issues caused by foundation settlement (ambles). Will there be cracks? (Struktur & Retak) Conclusion: No new structural cracks will occur. Rigid Base Guarantee: Before shifting, we construct a closed reinforced concrete ring beam (Ring Balk) around the house's base. This acts like a protective shield, preventing localized stress on the walls. PLC Precision Control: Indonesia's uneven geology makes manual lifting prone to cracking. We use a computer-synchronized system to keep deviations within 1.0mm, ensuring the entire building moves as smoothly as an elevator, with walls free from torsional shear forces. Regarding "existing cracks": If your home already has cracks due to previous settlement, these cracks may show slight reactions during the lifting process. This is actually a positive sign of structural realignment. After completion, we will perform professional structural epoxy injection and aesthetic repairs, making it stronger than before. 3. Will there be any leaks? (Kebocoran and Sanitation) Conclusion: The construction process does not interfere with the waterproof layer and will optimize pipeline connections. Waterproof Layer Protection: The lifting and shifting operations primarily occur at the building's foundation level, without disturbing the waterproof layers of the roof (Atap), exterior wall finishes, or kitchen and bathroom areas. Pipeline Expansion Handling: Considering Indonesia's rainy climate and high groundwater levels, we will install temporary expansion joints on all incoming and outgoing water pipes (Pipa Air). After the lifting is completed, we will realign and reinforce the seals to ensure the new connections can accommodate future minor foundation adjustments, preventing any leaks. Moisture Barrier Reinforcement: Post-lifting, as the house is elevated away from waterlogged ground, the original issues of dampness (Lembap) and mold on the lower walls will be fundamentally improved. 4. Will the doors and windows warp? (Frames & Windows) Conclusion: Door and window frames maintain their original precision, with smooth operation as before. No-squeeze construction: Door and window deformations are typically caused by building tilt leading to frame compression. After comprehensive underpinning, the door and window frames move smoothly along with the entire structure without bearing any compressive or torsional stress. Environmental Adaptability Adjustment: Wooden doors and windows (such as Kayu Jati) are susceptible to humidity. After construction is completed, we conduct a comprehensive balance check on all doors and windows in the house. If the original doors and windows have developed slight misalignment due to long-term tilting of the structure, we perform fine-tuning after lifting and straightening to restore them to optimal operating condition. 5. Compliance Tips for the Indonesian Environment Seismic Stability: According to Indonesian SNI 1726:2019, we will enhance the overall structural stiffness during underpinning, which means your house will have a lower risk of wall cracking during earthquakes compared to before construction. Dry Season Recommendation: For optimal sealing and repair results, we recommend performing the final exterior patching work during the dry season (Musim Kemarau) to ensure the durability of the joint filler materials. VI. Summary Choosing a professional specialized engineering team means your property will receive "medical-grade" precision treatment. The post-construction property won't just be free from cracks, leaks, or deformation—it will actually enhance living safety and comfort by addressing underlying settlement issues. Expert tip: If you plan to replace windows or exterior wall coatings while relocating the house, this is an excellent time for synchronized construction. In the elevated state, workers can more easily access hard-to-reach corners, thereby improving the overall quality of the renovation.
What is the warranty period after relocation/lifting in Indonesia? How long does the structural warranty last? Who is responsible for any problems?
I. Overview Legally compliant, lifelong protection. Building shifting and lifting fall under special engineering regulated by Undang-Undang No. 2 Tahun 2017 (Jasa Konstruksi). We provide a 2-year construction warranty period (Masa Pemeliharaan), while for the main structure of the building, we offer a legally compliant 10-20 year structural safety guarantee. For any quality issues caused by construction, we take full responsibility. II. Detailed Explanation of Warranty Period (Masa Garansi) Our warranty standards strictly comply with and exceed industry practices: ⑴、Defects Liability Period: 2 years Calculated from the date of project completion and handover (Handover/PHO). Scope of coverage: integrity of the raised horizon, crack prevention in new structures, sealing of pipeline interfaces, and smooth operation of doors and windows. ⑵、Main Structural Warranty Period (Struktur Utama): 10 – 20 years In accordance with the legal definition of "Building Failure (Kegagalan Bangunan)," we provide long-term guarantees for the underpinned beam-column system and new foundation. If severe tilting or structural failure unrelated to natural disasters occurs during the warranty period due to design flaws in the construction plan, the contractor bears legal liability. III. Who is Responsible for Repairs When Issues Arise? (Tanggung Jawab Perbaikan) As per contract law and industry practices, the division of responsibilities is clear and explicit: ⑴、Contractor's free-of-charge repair: During the warranty period, any damage caused by improper construction techniques (Method Statement), synchronous jacking errors, or quality issues with the underpinning materials. We will dispatch a professional special engineering team to conduct on-site surveys and develop restoration plans within 48 hours of receiving notice. ⑵、Insurance Involvement (Insurance Coverage): In the event of a major incident during construction or the warranty period, we will activate the CAR (Contractors' All Risks) policy, with the insurance company and contractor jointly responsible for compensation and repair work. ⑶、Owner's Self-Management Situation: Issues arising from unauthorized additions by the owner, overloading, or failure to follow recommended drainage maintenance. Natural wear and tear in non-construction areas (e.g., aging roof tiles, damage to old indoor furniture). IV. Special Compliance Guarantees Tailored for the Indonesian Environment SLF (Functional Suitability Certificate) Support: After shifting and lifting, we will assist the owner in collaborating with government departments for safety evaluations to ensure the building can regain or maintain the Functional Suitability Certificate (SLF – Sertifikat Laik Fungsi), the highest recognized residential safety certification under Indonesian law. Localized Service Centers: Our technical office in Jakarta operates permanently, not as a "guerrilla" operation. Whether in Jakarta, Surabaya, or other regions, we ensure localized after-sales response (Quick Response). Expert Appraisal: If there is a dispute over the cause of damage, civil engineering experts from the Indonesian Engineers Association (PII) or local universities (such as UI/ITB) can be engaged for an impartial assessment. V. Summary (Ringkasan) 2 Years of Free Maintenance: We provide free repairs for construction defects. 10-20 Years of Structural Guarantee: Structural safety coverage within the legal framework. Lifetime Technical Support: As long as the building stands, we are always available to offer structural health advice. Expert Tips (Tips for Indonesian Clients): The contract must clearly specify the terms of Masa Pemeliharaan (Maintenance Period) and Kegagalan Bangunan (Building Failure Liability). It is recommended that the owner requests the contractor to provide a "Structural Integrity Report" as an annex before the final acceptance. This document will serve as crucial legal evidence for future insurance claims or secondary mortgage/sale of the property.
In Indonesia, which is more cost-effective and time-saving compared to "demolition and reconstruction" for building relocation/lifting?
I. Overview The conclusion is very clear: relocation and elevation have absolute advantages in terms of economy and time costs. Unless the building has been deemed a "structurally failed hazardous structure (Bangunan Gagal)" or the owner needs to completely change the land use, preserving existing assets through special engineering is currently the preferred solution for mid-to-high-end property maintenance and flood control renovation in Indonesia. II. Cost Analysis: Which Option is More Economical? (Analisis Biaya) The comprehensive cost of relocation/elevation is typically only 30%–60% of demolition and reconstruction. Cost advantages of relocation/elevation: Avoiding construction material inflation: In recent years, prices of materials like steel and cement have fluctuated significantly. Elevation technology maximizes the use of existing structures, avoiding high material procurement costs. Preserving Expensive Hard Finishes: Homes often feature materials like marble and exquisite wood carvings. Demolishing and rebuilding would mean losing these valuable assets. Elevating the structure allows for "zero damage to the interior finishes." Saving on cleanup costs: The transportation and disposal of construction debris (Puing) generated during demolition can be a significant expense in Indonesian cities like Jakarta. The hidden costs of demolition and reconstruction: In addition to the costs of foundations and the main structure, you also need to cover the expenses of rewiring and replumbing the entire house, redecorating, and renting accommodation elsewhere for several months. III. Time Account: Which Saves More Time? (Analisis Waktu) The construction period for relocation/lifting is typically only 1/4 that of rebuilding. Process Lifting/Shoring Demolition and Reconstruction (Rebuilding) Legal Approval Only Requires Change Filing or Expedited Approval Requires applying for a new PBG (Building Permit), which takes several months Construction Period Approximately 15 – 30 days for ordinary residential houses Including demolition, drying, main structure, and decoration, requiring 6 – 12 months Affected by climate The underpinning at the foundation level is less affected by the rainy season Main construction often faces delays when encountering the rainy season (Musim Hujan) Relocation impact Some projects can achieve "lifting without relocation" The entire family must relocate and rent a house, resulting in high resettlement costs. IV. Legal and Regulatory Advantages (Sisi Legalitas) Under Indonesian legal circumstances, opting for elevation over reconstruction offers a significant potential advantage: circumventing new restrictive regulations. Building Setback (GSB): If your house was built decades ago, the current municipal setback lines may have changed. Reconstruction must comply with the latest setback requirements, potentially reducing the buildable area, whereas lifting/shifting is typically considered "renovation and reinforcement," making it easier to retain the original floor area. Functionality Certificate (SLF): After reconstruction, a new SLF application is required, involving a cumbersome process. V. When Should You Opt for Total Rehabilitation? Rebuilding is only more reasonable under the following two extreme scenarios: Complete structural failure: Severe concrete spalling, significant corrosion of reinforcement, and loss of primary load-bearing capacity. Redesign from scratch: You want not only to solve the flooding issue but also completely change the room layout, add floors (e.g., from 1 to 3 stories), or alter the architectural style. VI. Summary Opt for shifting/lifting: To save money (over 50% savings), save time (completed within 1 month), preserve exquisite decorations, and avoid complex PBG applications. Choose demolition and reconstruction: The building is already a dangerous structure, or you want a completely new living space. Expert Tips (Advice for Property Owners in Indonesia): Considering Indonesia's seasonal flood risks, opting for elevation techniques allows for rapid height adjustments before the rainy season arrives. In contrast, if you choose to rebuild, foundation construction during heavy rains or floods may lead to foundation pit collapses, resulting in multiple times the losses and project delays.
How much does it cost per square meter for building relocation and turning construction in Indonesia? How is the total price calculated?
1. Overview Customized on demand with tiered pricing. Building relocation and rotation are high-tech specialized engineering projects. The basic construction unit price typically ranges between IDR 1,500,000 to IDR 5,000,000 per square meter. The total price consists of three main components: "underpinning cost + relocation/rotation process fee + new foundation reconstruction fee." Final quotations are determined by the building's structural integrity, soil conditions along the moving path (Sondir data), and surrounding environmental complexity. 2. Market Reference Unit Price (Estimasi Harga per m²) The following unit prices are based on average levels in major cities of Java Island (e.g., Jakarta, Surabaya, Bandung): Building Type Estimated Unit Price (IDR/m²) Remarks Single-story Brick Masonry House (Rumah Bata) 1,500,000 – 2,500,000 Requires extensive foundation reinforcement, suitable for flood-proof elevation Multi-story framework building (Ruko/Kantor) 2,500,000 – 4,500,000 Good structural stability, with main costs in hydraulic synchronous control Heritage/Historical Buildings 4,000,000 – 6,000,000+ Involves special protection and expert supervision (TACB) Pure rotation/in-situ lifting 1,000,000 – 2,000,000 No long-distance sliding tracks, relatively lower costs Note: The above prices are for "construction service fees" only, excluding taxes (PPN) and bulk material procurement costs (e.g., concrete and steel required for new foundations). 3. Total Price Calculation Formula (Skema Perhitungan Total) Total Price = (Floor Area × Base Unit Price) + Special Adjustment Fees + Third-Party Costs ⑴、Basic fee (approximately 60% of the total price) Includes: construction of structural transfer beams (Ring Balk), hydraulic equipment mobilization (Mobilisasi), PLC system commissioning, and labor costs. ⑵、Special adjustment items (accounting for approximately 30-40% of the total price) Project Adjustment Calculation Reference (IDR) Instructions Moving Distance 150k – 300k / meter involving track laying and multiple traction costs Rotation angle Base fee × 15% – 25% 90° or 180° turns require setting up a core rotation support Soil Softness Base Fee × 20% – 40% If the soil is extremely soft, additional temporary subgrade reinforcement is required Obstacle Removal As per site conditions (Lumpsum) Clear trees, utility poles, and adjacent walls along the movement path ⑶、Third-party and administrative expenses (listed separately) New foundation construction: The new foundation after relocation (e.g., micropile) needs to be calculated separately based on the soil mechanics report. License Approval (PBG/SLF): Consultation fee for assisting with building permit modifications. Taxes: Statutory Value Added Tax (PPN, currently typically 11%). IV. Key Local Factors Affecting Pricing Geographical Location (Lokasi Proyek): Due to the transportation of heavy hydraulic equipment, logistics costs (Mobilisasi & Demobilisasi) outside Java Island (such as Sumatra, Kalimantan) will significantly increase the total price. Construction Window (Musim): During the rainy season (Musim Hujan), construction requires additional drainage and slope support costs, potentially increasing the price by 10%-15%. Neighborhood Compensation: In Indonesia's compact communities (Perkampungan), fees may involve neighbor house monitoring or community coordination costs. V. Calculation Example (Ilustrasi Biaya) Assuming a two-story 150㎡ Ruko in Jakarta needs to be moved 15 meters and rotated 90 degrees: Base Fee: 150㎡ × 3,000,000 = 450 million IDR Relocation Fee: 15 meters × 200,000 = 3,000,000 IDR Diversion Fee: 450,000,000 × 20% = 90,000,000 IDR Estimated Total Price: Approximately 543,000,000 IDR (excluding new foundation pile costs and PPN) VI. Cost-saving recommendations for property owners Dry season construction: Reduces additional costs associated with drainage and soil reinforcement. Simultaneous Optimization: Upgrade indoor pipelines during elevation to avoid secondary trenching. Lump Sum Fixed Price: Sign fixed-price contracts with SBU-qualified companies to prevent cost overruns caused by material price increases during construction. 专家定制方案(Specialized Proposal): To provide you with a legally binding formal quotation, I suggest you provide the following data: Building coordinates/city (involving logistics costs) Building structure images (assessing the difficulty of underpinning) Sondir soil test report (evaluating track support strength) Exact moving distance and rotation angle Would you like me to prepare a preliminary budget breakdown for your current project?
Is it safe to relocate or redirect construction of buildings? Is there any relevant insurance? Who is responsible for any problems?
I. Overview Highly safe and legally guaranteed. Building relocation and turning fall under specialized engineering (Pekerjaan Spesialis) strictly regulated by the government. Professional teams not only follow mature technical procedures but also adhere to Indonesia's Construction Services Law (UU Jasa Konstruksi) by securing comprehensive insurance coverage. Contract terms are clear, with well-defined responsibilities, ensuring zero legal or financial risks for property owners. II. Safety Assurance During Construction Under Indonesia's complex geological and climatic conditions, we ensure absolute safety through the following measures: Structural Rigidification (Rigid Body Reinforcement): Before construction, the building is reinforced into a rigid whole through structural underpinning (Suntik Beton), ensuring its seismic performance meets the SNI 1726:2019 standard. Synchronous Jacking Technology (PLC Synchronized System): A computer-controlled hydraulic system is employed, with millimeter-level precision, completely eliminating uneven stress caused by traditional manual operations. Real-time monitoring: Addressing Indonesia's common soil softening issues, it continuously tracks stress, displacement, and settlement, with a risk warning mechanism to halt and adjust operations before anomalies occur. III. Regarding Project Insurance (Asuransi Projek) Reputable construction contractors typically provide "Contractors' All Risks" (CAR) insurance for projects, which is a standard industry practice. The insurance generally covers the following three aspects: Physical Damage Insurance: Covers damage to the main structure of the building caused by accidents during construction. Third Party Liability (TPL) Insurance: Protects against any damage caused by construction activities to neighboring properties or public utilities (such as PLN power lines or PAM water pipelines). Workers' Insurance (BPJS Ketenagakerjaan): Provides medical and accident coverage for all workers on-site, ensuring that property owners are not held legally liable for on-site injuries. IV. Who is responsible when problems arise? (Legal Liability) According to Undang-Undang No. 2 Tahun 2017 (Tentang Jasa Konstruksi) and relevant contract laws, liability allocation follows these principles: Full responsibility of the construction party: If structural damage is caused by improper construction plans, operational errors, equipment failures, or management deficiencies, the construction party shall bear full legal and financial responsibility, including free repairs and compensation for losses. Construction Quality Warranty: Upon completion of the project, the contractor must provide a structural warranty period (Masa Garansi) to ensure long-term stability after delivery. Compliance Liability: If the property owner insists on illegal construction without obtaining relevant government permits (such as PBG/SLF modification applications), the owner shall bear corresponding administrative legal responsibilities. V. Special Compliance Safeguards Tailored for the Indonesian Environment Legal Qualifications (NIB & SBU): We hold the NIB issued by the Indonesian Investment Ministry and the related SBU (Sertifikat Badan Usaha) special engineering license. Community Coordination (Sosialisasi): Indonesian culture values social harmony (Musyawarah). Before commencing work, we assist property owners in communicating with the surrounding community (RT/RW) and conduct pre-construction property quality assessments when necessary to avoid post-construction neighborhood disputes. VI. Conclusion Choosing a professional special engineering team means you gain not only physical safety (no collapses, no cracks) but also legal security (compliant qualifications, clear contracts) and financial safety (full insurance). The contractor bears full responsibility for technical risks, allowing the owner to rest assured. Expert Advice: Before signing the contract, it is recommended that the owner verify whether the contractor holds an Asuransi CAR (Contractors’ All Risks) confirmation for the project. This is a key compliance indicator for large-scale projects in Indonesia and can effectively isolate asset risks in extreme situations. 公共设施(如 PLN 电力、PAM 自来水管线)造成的任何损害。 人员保险(BPJS Ketenagakerjaan):涵盖施工现场所有工人的医疗与意外险,确保业主不会因现场人身伤害卷入法律纠纷。 四、 出问题谁负责?(Tanggung Jawab Hukum) 根据Undang-Undang No. 2 Tahun 2017 (Tentang Jasa Konstruksi) 及相关合同法,责任划分遵循以下原则: 施工方全责:若因施工方案不当、操作失误、设备故障或管理缺失导致的结构损坏,由施工方承担法律与经济全责,负责免费修复并赔偿损失。 工程质量质保:落位完成后,施工方需提供结构保修期(Masa Garansi),确保交付后的长期稳定性。 合规性责任: 若业主在未获得政府相关许可(如 PBG/SLF 变更申请)的情况下强行要求违规施工,业主需承担相应的行政法律责任。 五、 针对印尼环境的特殊合规保障 合法资质(NIB & SBU):我们拥有印尼投资部颁发的 NIB 及相关的 SBU (Sertifikat Badan Usaha) 特种工程执照。 邻里协调(Sosialisasi):印尼文化注重社会和谐(Musyawarah)。在开工前,我们会协助业主与周边社区(RT/RW)进行沟通,必要时进行前置房屋质量鉴定,避免术后的邻里纠纷。 六、 总结 选择专业的特种工程团队,您得到的不仅是物理上的安全(不坍塌、不开裂),还有法律上的安全(资质合规、合同清晰)和财务上的安全(全额保险)。施工方对技术风险负全责,业主安枕无忧。 专家提示: 在签署合同前,建议业主核实施工方是否持有针对该项目的 Asuransi CAR (Contractors' All Risks) 确认单。这是印尼大型工程合规性的重要标志,能有效隔离极端情况下的资产风险。
Will the house be twisted or pulled apart during the process of shifting or turning?
I. Overview Absolutely not. In formal and professional shifting and turning construction, the house is not "yanked or dragged" but is placed on a stable rigid bracket system for overall translation or rotation. In Indonesia, for complex soil conditions and frequent microseismic environments, the computer-synchronized control technology we employ ensures millimeter-level accuracy, fundamentally eliminating the conditions that could generate "twisting" or "pulling" forces from a physical mechanism perspective. 2. Why can professional construction ensure no cracking? ⑴、Rigid Box Effect Before shifting or turning, we must complete a closed reinforced concrete ring beam (Ring Balk) around the base of the house. This is equivalent to creating a sturdy "base support" for the house, integrating the originally dispersed walls, beams, columns, and floors into an inseparable whole. ⑵、PLC Computer Synchronized Monitoring System This is the core of preventing cracking. With significant geological variations in Indonesia, traditional manual jacking often leads to uneven lifting—faster on one side and slower on the other. Our PLC system synchronizes the control of dozens of hydraulic support points, keeping displacement errors within 1.0mm to 2.0mm. The building remains perfectly level at all times, eliminating any "torsional shear forces" caused by uneven stress distribution. ⑶、The Logic of Scientific Steering Central Disc Rotation (Rotasi Pusat): Similar to a train turntable, it enables smooth rotation around a central point with a clearly defined force axis. Tangent Track Steering: For situations requiring both shifting and turning simultaneously, we employ multi-segment tangent tracks to gradually adjust the angle, ensuring the building maintains force equilibrium during dynamic movement. 3. Under what extreme circumstances would cracking occur? Only in construction practices that completely violate Indonesia's Construction Services Law (UU Jasa Konstruksi) would the following occur: Omitted Underpinning: Cutting costs by lifting brick walls directly without installing transfer beams, leading to localized stress collapse. Manual Jacking: Relies on manual operation of jacks with inconsistent speed, artificially creating torque. Disregarding soil conditions: During the rainy season in Indonesia (Musim Hujan), the foundation pit was relocated without proper protection, leading to uneven settlement of the track foundation, which in turn caused cracks in the building. IV. Authentic Assessment of "Old Cracks" vs. "New Cracks" New structural cracks: As long as our professional construction plan is followed, no new structural cracks will appear in the main beams, columns, or floor slabs. Existing hairline cracks (Rambut Retak): If your house already has minor cracks due to foundation settlement or temperature variations, slight opening and closing may occur during the relocation process. This represents the release of pre-existing structural vulnerabilities rather than new damage. After final positioning and reinforcement, we will perform professional structural repairs and aesthetic enhancements. V. Compliance Reminders Specific to the Indonesian Context Seismic stability: The new orientation after rotation must be re-evaluated against the lateral force distribution specified in Indonesian SNI 1726:2019 earthquake standards, ensuring the seismic design of the new foundation perfectly aligns with the building's revised orientation. Professional Qualification Certification: In Indonesia, companies undertaking such high-difficulty projects must possess an SBU (Construction Service License) and have professional engineers (SKA) specialized in special engineering to sign off on the work. VI. Summary House shifting and reorientation is a meticulous precision engineering process, far from being a violent mechanical pulling. With the application of integral underpinning and PLC synchronization technology, your house will remain as stable as sitting on a first-class sofa, completely free from concerns about twisting or cracking. Expert tip: For Indonesia's soft soil layers, we conduct foundation load tests (Proof Loading) before laying the shifting tracks to ensure the track foundation can withstand the dynamic loads during house relocation, eliminating the risk of cracking caused by uneven ground from the very foundation level.
Will the foundation and groundwork be damaged during the process of house relocation and lifting? Will it sink after completion?
I. Overview Not only will the foundation not be damaged, but it will also undergo a fundamental upgrade. Standard shifting and lifting projects include two critical steps: "structural underpinning" and "foundation reconstruction." Considering the rainy climate and soft soil characteristics, we redesign and reinforce the new foundation to ensure the house's post-construction stability far exceeds its pre-construction state, fundamentally resolving issues like settlement (Ambles) and tilting. 2. Will the foundation and base be damaged during the construction process? No damage will occur. We employ "non-contact force transfer" technology. Structural Underpinning (Underpinning): The first step involves constructing a closed reinforced concrete ring beam (Ring Balk) beneath the house. This means the entire weight of the house is smoothly transferred onto this "rigid base," eliminating reliance on the old foundation. Static Balance Lifting: Hydraulic jacks operate beneath the ring beam, lifting the house slowly and evenly without impact loads, ensuring no hammering or vibration damage to the original foundation. Foundation soil protection: Standard construction includes slope shoring (Shoring) and necessary water level monitoring to prevent soil erosion from Indonesia's rainy season flooding or soil disturbance caused by excavation, ensuring structural stability of the construction area's soil. 3. Will it subside again after completion? The risk of subsidence after standardized construction is extremely low, even better than newly built structures. Many property owners worry about secondary settlement after lifting, but professional engineering completely eliminates this concern through the following three safeguards: ⑴、Foundation Rebirth (Foundation Reconstruction) After the house is moved or lifted into position, we don’t simply "place it on the ground." Instead, we rebuild the foundation according to Indonesia's SNI 2847 (Concrete Structure Standards): Deep Anchoring: In soft soil areas like Jakarta and Semarang, we install micropiles or steel pipe piles to transfer the building's load-bearing points through the loose layers, reaching the deeper hard soil or bedrock. Grout Solidification: High-pressure chemical grouting is applied to the foundation, transforming the original loose soil into solid blocks, significantly enhancing load-bearing capacity. ⑵、Anti-settlement design The newly constructed support piers and tie beams have larger load-bearing areas and higher rigidity compared to the old foundation, effectively resisting the common uneven settlement issues in Indonesia. ⑶、Addressing the external factors that induce settlement Elevation projects often simultaneously address issues of rainwater backflow (Banjir) and groundwater seepage. Since the foundation is no longer repeatedly soaked and softened by rainwater, the stability of the soil has been permanently improved. IV. Compliance Tips for the Indonesian Environment Seismic Resistance and Stability: The new foundation design must comply with SNI 1726:2019 seismic standards to ensure no displacement or sliding occurs under seismic transverse wave action. Soil Report: Prior to formal construction, we recommend that the owner review or conduct a simple geotechnical test (Sondir Test) to ensure the reinforcement plan perfectly matches the local soil conditions. Quality Commitment: Professional institutions will provide foundation settlement monitoring reports to ensure post-delivery settlement remains within the extremely small range permitted by regulations. 5. Summary Professional shifting and lifting engineering is not just about changing position or height, but a "bone-deep" foundational upgrade. Through scientific underpinning and foundation reinforcement, your house will completely bid farewell to previous sinking risks, establishing itself on a sturdier, more durable scientific foundation. %% V. Summary %% Expert Tip: %% Given the widespread land subsidence in some Indonesian cities (e.g., northern Jakarta), when elevating a house, we recommend setting the indoor floor level above the projected waterline for the next 10-15 years, combined with micropile support, to achieve truly long-term stability. Expert Tips: Given the widespread urban land subsidence in some Indonesian cities (such as northern Jakarta), when elevating houses, we recommend setting the indoor floor elevation above the projected water level for the next 10-15 years, combined with micropile support, to achieve truly long-term settlement. 印尼 SNI 2847(混凝土结构标准) 重新建造基础: 深层锚固: 在雅加达、三宝垄等软土地基区,我们会加打微型桩(Micropile)或钢管桩,让房屋受力点穿过松软层,直达深处的硬土层或岩石层。 注浆固化: 对地基进行高压化学注浆,将原有的松软土壤转化为坚硬的块体,大幅提升承载力。 ⑵、抗沉降设计 新建的支承墩台和连系梁比老旧基础拥有更大的受力面积和更高的刚度,能有效抵御印尼常见的不均匀沉降。 ⑶、解决诱发下沉的外部因素 抬升工程通常会同步解决雨水倒灌(Banjir)和地下水渗漏。由于地基不再受雨水反复浸泡软化,土体的稳定性得到了永久性的改善。 四、 针对印尼环境的合规提示 抗震与稳定性:新基础的设计必须符合SNI 1726:2019 抗震规范,确保在地震横波作用下,地基不发生位移或滑移。 土壤报告:在正式施工前,我们会建议业主查阅或进行简单的土力学测试(Sondir Test),确保加固方案与当地土质完美匹配。 质量承诺:专业机构会提供基础沉降监测报告,确保工程交付后的沉降量处于规范允许的极小范围内。 五、 总结 专业的移位与抬升工程不仅是改变位置或高度,更是一次“换骨”级的基础升级。通过科学的托换与地基补强,您的房子将彻底告别以往的下沉隐患,建立在更结实、更耐久的科学基石之上。 专家提示: 鉴于印尼部分城市存在整体性的城市土地沉降(如雅加达北部),在抬升房屋时,我们建议将室内地坪标高设定在未来 10-15 年预计水位线以上,并配合微型桩支护,以实现真正意义上的长久安居。
Will houses collapse, crack, or deform during the process of relocation or lifting? Can the walls, floors, and beams and columns withstand the construction forces?
I. Overview Absolutely not. The core principle of formal and professional shifting and lifting construction is "zero structural damage." Through advanced integral underpinning technology, the building remains extremely stable during construction, with walls, floors, beams, and columns fully capable of withstanding minor construction forces. The safety of this specialized engineering has been proven in countless high-difficulty cases. Risks only arise when there is a lack of qualifications, failure to perform structural underpinning, or reckless operations. %% In Indonesia's rainy and geologically complex environment, we ensure 100% no-collapse through the following three layers of protection: %% Underpinning / Rigid Box: Before construction, we first pour a closed reinforced concrete ring beam (Ring Balk) at the base of the building. This acts like a custom-made "rigid foundation," evenly transferring the originally dispersed weight to the ring beam. At this point, the entire building is effectively placed inside a sturdy safe, bearing forces as a whole rather than relying on individual beams or columns. %% PLC Computer Synchronized Lifting System: We do not rely on manual operation. All jacks are synchronized and controlled by a computer, with errors maintained within 1.0mm – 2.0mm. This millimeter-level precision ensures the building moves up and down uniformly at all points, preventing any structural distortion or impact. %% Real-time Monitoring: High-precision sensors are deployed on-site to continuously track displacement, tilt angles, and force variations. If data deviates from preset values, the system automatically locks and halts operations, technically eliminating any possibility of collapse. II. Will It Collapse? (100% Safety Bottom Line) Standard construction: Virtually no new cracks appear, and the structure remains unchanged. Underpinning / Rigid Box: Before construction begins, we first pour a closed-loop reinforced concrete ring beam (Ring Balk) beneath the house. This is equivalent to creating a "rigid base" tailored for the building, evenly transferring the originally dispersed gravitational loads to the ring beam. At this point, the entire house is like being placed into a sturdy safe, bearing forces as a whole without relying on individual beams or columns for support. PLC Computerized Synchronous Lifting System: We do not rely on manual operation. All jacks are controlled synchronously by computer, with errors maintained within 1.0mm – 2.0mm. This millimeter-level precision ensures that all points of the house remain synchronized during lifting, preventing any structural distortion or impact. Real-time Monitoring: High-precision sensors are deployed on-site to continuously monitor displacement, tilt angles, and stress changes. If data deviates from preset values, the system automatically locks and stops, completely eliminating the possibility of collapse from a technical process standpoint. 3. Will it crack or deform? Standardized Construction: Virtually no new cracks develop, and the structure remains in its original condition. Steady Advancement: The lifting or shifting process is extremely slow and smooth, with precisely calculated force application points to avoid stress concentration. Regarding Old Cracks: Many old houses already have cracks due to foundation settlement (Ambles). During construction, these existing cracks may show slight reactions, but this is the manifestation of pre-existing conditions rather than new damage. After construction, through synchronous correction, these cracks often achieve better closure and repair. Protection of Decorations: Floors, beams, columns, and door/window frames are not subjected to compression during construction. The wall plaster layers and ceilings (Plafon) remain intact. 4. Can the walls, floors, beams, and columns withstand construction loads and vibrations? No problem at all. The construction intensity is far below the structural design limit. Scientific force application: The shifting doesn't pull on the walls but lifts the bottom beams instead. The force is evenly distributed across the entire building's "base plate." Extremely low vibration: The lifting and shifting process is a form of "static operation," generating vibrations even smaller than those caused by a heavy truck (Truk Besar) passing by the roadside—far below the level that could damage brick-concrete or frame structures. Safety Margin: Even the common brick houses frequently seen in Indonesia have sufficient safety factors in their beams, columns, and walls. Under stable loading conditions, the structural redundancy is more than adequate. V. Special Compliance Guarantees Tailored for Indonesia's Environment When implementing such projects, the following industry standards must be observed: Seismic Review: According to SNI 1726:2019, we ensure that the temporary support system during underpinning reinforcement can withstand potential seismic impacts during construction. Seasonal Protection: For Indonesia's rainy season (Musim Hujan), we will particularly strengthen drainage and slope support for foundation pits to prevent support point displacement caused by rainwater saturation. Professional Qualifications (Legal Check): The owner should verify whether the contractor holds an SBU (Sertifikat Badan Usaha) certificate related to special engineering in Indonesia, as this is the legal guarantee for safe construction. VI. Summary House shifting and lifting is a "gentle" precision procedure, not a violent forced pull. As long as a professional team employs synchronous jacking and structural underpinning techniques, your house will maintain its structural integrity throughout—no collapse, no cracks, no deformation. It's an engineering solution you can fully trust. Expert Tip (for Indonesian clients): Due to the high groundwater levels in some areas of Indonesia, we implement a professional dewatering system during construction to ensure that the support foundation operates on dry and firm soil, thereby providing foolproof construction stability.
Will the structural strength of houses decrease after displacement or uplift in a earthquake prone country like Indonesia? Will it affect seismic resistance?
1.OneOverview Not only will it not decrease, but it will significantly improve. Proper relocation and lifting projects inherently serve as a process of deep "seismic reinforcement." This technology transforms old, fragile building structures into rigid, integrated units and rebuilds foundations to meet modern seismic standards, making the house stronger and safer than before construction. 2. Why doesn't the structural strength decrease? The core reason lies in the engineering logic of "reinforce first, then move": Structural Underpinning (Struktur Perkuatan): Before relocation or lifting, a closed reinforced concrete underpinning beam system (Ring Balk/Tie Beam) must be constructed beneath the house. This is equivalent to equipping the house with an "external skeleton," binding the originally scattered walls and columns into a rigid box. Millimeter-level synchronization technology: Given Indonesia's complex geological conditions, traditional manual lifting can easily damage the structure. We use a PLC computer-controlled synchronization system to keep lifting errors within 1.0mm – 2.0mm. All force-bearing points of the house remain fully synchronized, ensuring no internal stress damage to the main beams, columns, or walls. High-performance material applications: In lifting and docking as well as foundation reconstruction, we utilize high-grade concrete (K-300 or above) and specialized reinforcement materials, whose strength typically exceeds that of the original materials found in older Indonesian buildings. III. Significant Enhancement of Seismic Resistance (Anti-Seismic Upgrade) Indonesia is located in the Pacific Ring of Fire, making seismic resistance the lifeline of houses: %% Addressing seismic deficiencies: Many old brick-and-mortar houses (Rumah Bata) lack ring beams and structural columns. During the lifting and shifting process, we will reinforce the seismic structure according to the SNI 1726:2019 standard, upgrading "loosely assembled houses" into a system with complete seismic energy dissipation capabilities. %% Anti-Liquefaction Foundation Treatment: In earthquake-prone areas like Palu, soil liquefaction poses a significant threat. During foundation reconstruction, we will simultaneously reinforce the foundation or use micropiles, greatly enhancing the stability of the foundation during seismic activity. %% Reducing earthquake damage risks: Buildings strengthened as a whole can maintain "integral swaying" rather than "partial collapse" when subjected to seismic shear waves, significantly increasing the safety margin for evacuation. %% Regulatory compliance: Engineering designs must undergo seismic review by a licensed structural engineer (SIPT/SKA) in Indonesia to ensure the modified structure fully complies with Indonesian National Standards (SNI). Recent Articles Ground Anti-Liquefaction Treatment (Anti-Liquefaction): In earthquake-prone areas like Palu, soil liquefaction poses a significant threat. During foundation reconstruction, we simultaneously implement ground reinforcement or micropile techniques (Micropile), greatly enhancing the stability of building foundations during seismic activity. Reducing Seismic Damage Risks: Buildings with overall structural reinforcement can maintain "integral swaying" rather than "partial collapse" when facing horizontal seismic wave impacts, significantly increasing safety margins for evacuation. IV. Legal and Professional Compliance Recommendations Standard Compliance: Engineering designs must undergo seismic review by structural engineers with Indonesian professional qualifications (SIPT/SKA), ensuring the retrofitted structures fully comply with Indonesian National Standards (SNI). Barbaric construction strictly prohibited: In the Indonesian market, there are some unqualified small workshops. Forcibly moving buildings without underpinning or synchronous jacking will destroy the seismic logic of the structure. Always choose a professional special company with SBU (Building Service License). Seismic zone adaptation: Our solutions are tailored based on the specific seismic intensity zoning of your property's location (such as Jakarta, Sumatra, or Bali). V. Summary Overall shifting and lifting is not a "loss project," but rather a "safety upgrade project." As long as it is carried out by a professional team, the completed house will undergo a "qualitative leap" in structural strength and seismic performance, giving you greater peace of mind when facing earthquakes and natural disasters. Expert Tips: Since some regions of Indonesia fall under high-humidity salt fog environments (coastal areas), we specifically reinforce the thickness of the steel reinforcement protective layer and apply anti-corrosion treatments during structural reinforcement to prevent corrosion from affecting long-term seismic resistance strength.
Is the house stable after relocation or lifting? Are there any sequelae? How many more years can I stay?
I. Overview More stable than before. Professionally executed special engineering for shifting and lifting not only doesn't damage the house's lifespan but actually serves as an in-depth "structural inspection and reinforcement." In environments like Indonesia with frequent earthquakes and heavy rainfall, this technology significantly enhances a building's disaster resistance. Under normal circumstances, the post-construction house's habitable lifespan matches the original design life (typically over 50 years), and due to foundation reinforcement, the actual service life may even be extended. II. Stability Assurance After Displacement/Lifting Structural Rigidization (Rigid Box Effect): Before construction, we perform a complete underpinning (Suntik Beton) on the house's base, transforming the originally loose structure into a "rigid box." During shifting or lifting, the entire house bears the load uniformly, preventing any twisting or cracking. High-Precision Control: Using a PLC computer-synchronized hydraulic system, we maintain an error margin of just 1.0mm – 2.0mm. This precision far exceeds traditional manual lifting, ensuring that beams and columns always remain within safe stress limits. Foundation Rebirth (New Foundation): After shifting or lifting into position, we redesign and pour new foundations according to the latest building codes (SNI 1726:2019). We employ micropile or pressure grouting techniques, meaning your house leaves behind old soft soil foundation issues. The new foundation's load-bearing capacity and seismic stability typically outperform the original aging foundation. III. Professional Answers on "Post-Recovery Symptoms" ⑴、Standard construction: zero structural hazards Many "after-effects" are actually caused by uneven ground settlement (Ambles). Our specialized engineering precisely targets and resolves these issues: No secondary settlement: The new foundation undergoes rigorous load calculations to completely eliminate tilting caused by soft soil conditions. Zero structural damage: Walls will not develop new cracks, doors and windows will operate smoothly as before, and floor slabs will remain stable without any sense of vibration. Safe utilities: Water and electrical systems undergo pressure testing and compliant repositioning after construction, eliminating risks of leaks or electrical faults. ⑵、Minimal repairable non-structural imperfections If your house is over 30 years old, the wall coating may slightly peel due to aging during construction vibrations. This is a natural wear of the surface decorative layer and can easily be restored with simple repainting without affecting the structural safety. 4. How Many More Years Can It Be Lived In? (Service Life) ⑴、Design life remains unchanged. Shifting and lifting are protective reinforcement measures that do not compromise the strength of reinforced concrete. A residence originally designed for a 50-year lifespan will still retain its full remaining service life after construction. ⑵、"Longevity" Enhancement Corrosion Prevention: After being lifted, the ground floor of the house is elevated away from Indonesia's high-salt stagnant water and underground moisture, slowing down steel reinforcement corrosion. Disaster Resistance: Houses that address backflow and settlement issues experience significantly slower structural aging. ⑶、Heritage-Grade Lifespan Drawing from international precedents, many heritage buildings have stood for centuries after relocation. Professionally reinforced residences can fully support long-term habitation spanning multiple generations. V. Legal and Industry Recommendations Quality Warranty: Property owners are advised to select service providers capable of issuing structural quality warranty certificates. Seismic Review: Given Indonesia's location along the Pacific Ring of Fire, newly constructed foundations must be certified by professional structural engineers to ensure seismic fortification intensity meets local zoning requirements. Valuation Assessment: After addressing flooding and subsidence issues, your property in the Indonesian real estate market will transition from being a "depreciating asset" back to a "premium asset." Six. Summary Overall shifting and lifting is not a "band-aid solution," but rather a "permanent fix." As long as the operation is carried out by a professional team with an SBU (Building Service License), your home will become more stable, drier, and safer, with its lifespan not only preserved but extended, allowing you to live with the same peace of mind as in a new house.
How far can a house be moved? How many times can it be moved? Can I rotate the angle (such as 90 ° or 180 °)?
1.Overview There are virtually no technical limitations. The distance a house can be moved is unlimited, and it supports multiple relocations as well as rotation at any angle (full 360° rotation). Whether to accommodate government road widening (Pelebaran Jalan), commercial land rezoning, or adjusting the orientation of religious buildings, this is a highly mature and safe engineering solution. II. How far can it be shifted? ⑴、Theory vs. Practice In theory: There is no upper limit to the moving distance. In practice: The most common relocations range from 10 to 100 meters, typically used for residential properties to avoid foundation pits, comply with municipal boundary adjustments, or consolidate land. ⑵、Construction logic Long-distance shifting is achieved by laying high-strength tracks in segments and using hydraulic traction systems to gradually move the structure. Even for movements over a kilometer, as long as the building's structure undergoes complete underpinning (Suntik Beton/Underpinning) in the initial stage, its safety is no different from moving just 1 meter. III. How many times can it be moved? (Frekuensi Pemindahan) Unlimited repetitions: As long as the main structure of the building remains intact and the underpinning system (Rigid Frame) at the base is stable, the building can be relocated multiple times as needed. Application scenarios: For example, in large-scale complex developments, old buildings may need to be temporarily moved aside to avoid basement excavation and then returned to their original location after underground construction is completed. This "round-trip relocation" is standard practice in specialized engineering projects. IV. Can the angle be adjusted (such as orientation correction)? Absolutely feasible, this holds unique cultural and practical value. ⑴、Rotation at any angle Whether it's 90°, 180°, or minor adjustments of a few degrees for specific orientations (such as aligning mosques toward the Qibla direction or optimizing for better sunlight and views), all can be achieved with precision. ⑵、Implementation Methods Rotating Disk Method: A temporary turntable is installed at the center of the building to rotate the entire structure in place. Orbital Polygonal Turning: The angle adjustment is achieved through multiple curved track segments during the movement process. ⑶、Technical Assurance The rotation process is controlled by a PLC system at each stress point, ensuring no torsional stress is generated on the structure, with 100% preservation of both the exterior facade and interior finishes during rotation. V. Special Recommendations for the Indonesian Environment Religious and Feng Shui Context: Building orientation often involves cultural customs or religious guidelines. The overall rotation technique can perfectly resolve historical orientation discrepancies without the need for demolition and reconstruction. Legal Compliance (Sisi Legal): After relocation, it is essential to report the new position and orientation to local authorities (such as Dinas Cipta Karya in Jakarta). Although technically feasible, the final placement must comply with Indonesia's building setback requirements (GSB – Garis Sempadan Bangunan). Land Ownership: Before multiple relocations, confirm the boundaries outlined in the land certificate (SHM/SHGB) to ensure that the movement trajectory and final placement remain within legally owned boundaries. VI. Summary The distance to move, the number of relocations, and the degree of rotation entirely depend on your planning needs. Our technical team can precisely rearrange buildings weighing dozens or even thousands of tons like "playing with a Rubik's Cube." As long as the site space allows, there are no technical difficulties. Expert Tip (Developer's Note): Before long-distance relocation, we conduct surveys of the soil bearing capacity (Daya Dukung Tanah) along the route. Temporary steel plates may be laid or soil hardening performed if necessary to ensure the building remains as stable as ever during its "journey."
Will the walls, floors, and interior decoration be damaged after displacement and lifting? Can we preserve the original appearance?
I. Overview They can largely remain intact. In professional synchronous jacking and relocation construction, over 95% of the walls, floors, and existing interior decorations can be maintained in their original state. Our core technical goal is to achieve "imperceptible construction," meaning that through integral rigid reinforcement, the building will show almost no visible traces of structural changes after moving or lifting. 2. Why can "zero damage" preservation of the original appearance be achieved? The key lies in transforming the building from a "loose structure" into a "rigid whole" and achieving precise control: Underpinning: A closed reinforced concrete ring beam (Ring Balk) is constructed above the building's foundation. This acts as a sturdy base for the structure, turning the entire building into a solid "rigid box" with uniform stress distribution, preventing distortion. PLC Synchronous Hydraulic System (Sistem Hidrolik PLC): This is the most critical safeguard. Given the varying soil conditions in Indonesia, manual jacking can easily cause cracks. We use a computer-controlled synchronous system to limit the lifting error of all jacks to approximately 1.0mm. The building rises and lowers as smoothly as riding an elevator, ensuring no tension or compression is exerted on the walls. Non-destructive construction: The underpinning structure is designed beneath the foundation or floor level, ensuring no wall demolition, ceiling (Plafon) removal, or disturbance to existing door and window frames throughout the entire construction process. III. Real Performance of Common Areas in Indonesian Residences ⑴、wall surface(Dinding): Plaster and Wallpaper: Remain intact without developing new cracks. Tile Installation (Tegel/Keramik): Wall tiles in bathrooms and kitchens will not detach due to lifting. ⑵、Flooring (Lantai): Marble and Granite: High-end residences often use marble (Marmer). Since the entire foundation is replaced, the floor level remains consistent, preventing expensive stone floors from cracking or warping. Terrazzo and Floor Tiles: Only at very specific stress joints might minor gaps appear, which can be easily restored with simple filling (Grouting). ⑶、Interior Decoration Ceiling and Cornice: The suspended ceiling (Plafon Gypsum) shows minimal damage and does not require redoing. Built-in Furniture: Wall cabinets, kitchen cabinets, and other built-in furniture remain securely in place without any tilting that would prevent doors from opening. ⑷、ME Installation (Mechanical & Electrical) We will pre-disconnect and reserve pipeline expansion joints. After the elevation is completed, plumbers only need to reset the connections without rewiring the entire house. 4. Possible very minor flaws (easily repairable) Minor imperfections may occur in very rare cases and can typically be repaired within 1-2 days: Older buildings: If the house is over 30 years old and the walls themselves are severely deteriorated. Existing hollows: If the decorative layer already has hollows (Kop), slight vibrations during construction may trigger localized detachment. Door/window adjustments: In extremely rare cases, wooden doors or windows may require minor hinge adjustments due to changes in environmental humidity. V. How Do We Achieve "Refined Protection" in Indonesia? Finished Product Protection Measures: Expensive flooring in the construction area will be covered with protective boards, while doors, windows, and decorative surfaces will be wrapped in dust-proof film. Real-time Monitoring: During the lifting process, dual real-time monitoring is conducted using high-precision tilt meters and leveling instruments. Concealed Engineering: All structural reinforcements (such as newly added columns or beams) will be cleverly hidden within the original decorative style or completely concealed through floor raising (Peninggian Lantai). VI. Summary Choosing a professional specialized engineering team means your assets will receive maximum protection. Whole-house lifting and shifting is an asset enhancement project, not destructive demolition and reconstruction. Upon completion, apart from the elevated terrain and no more flooding, your home remains the same familiar and exquisite space. Expert Tip: Given Indonesia's rainy and humid climate, after the elevation is completed, we recommend that the property owner apply waterproofing treatment to the newly raised subfloor. This effectively blocks underground moisture from damaging the indoor wall paint (Cat Wall).
Can old or cultural heritage buildings in Indonesia be relocated/lifted without damaging their original style and fa ç ade?
I. Overview Absolutely, and this is the legal and engineering baseline. For historically significant buildings (Bangunan Bersejarah), "preservation in original condition" is the prerequisite for any renovation. Our specialized techniques employ underpinning to complete construction without dismantling the facade, damaging the original appearance, or harming decorative carvings. For cultural heritage sites, we strictly adhere to the authenticity (Keaslian) regulations outlined in Indonesian Law No. 11 of 2010 (Tentang Cagar Budaya), ensuring the exterior shows almost no signs of construction. II. Why Can We Achieve "Zero Damage" to the Facade? The core principle lies in concealing all load-bearing points and mechanical equipment within the building or beneath the foundation, with the exterior walls remaining entirely stress-free throughout the process. Internal Underpinning Technology: We create an invisible reinforced concrete ring beam (Ring Balk) beneath the indoor floor or above the foundation. This acts as a "hidden base" supporting the entire structure, eliminating the need for cutting or drilling into the delicate facade. Millimeter-Level Synchronization System (Sistem Hidrolik Presisi): Older buildings, often made of brick, stone, or wood, are highly sensitive to displacement. Using a PLC computer-controlled synchronous lifting system, we limit deviations to millimeter precision. This smooth movement ensures existing cracks in the facade do not expand, and delicate decorative surfaces (such as Dutch colonial-era tiles or plasterwork) remain intact. Minimally invasive support point arrangement: All hydraulic jacks are positioned at the base of the foundation. For Indonesia's typical stilt houses (Rumah Panggung), we directly utilize the existing wooden or stone column joints for reinforcement and underpinning, completely avoiding any contact with the upper carvings, grilles, and wooden components. Concealed Engineering Reset: The tracks required for shifting or elevated support pillars will ultimately be concealed through floor paving or landscape greening, ensuring the building naturally blends with its surroundings after repositioning. III. Conservation Plans for Different Types of Heritage Buildings in Indonesia Colonial Buildings (Bangunan Kolonial/Heritage): For structures in the Old Town (Kota Tua) style, iconic features such as arched doors and windows, relief waistlines, and stained-glass windows remain untouched. We only perform "surgery" on the basement or foundation layer, guaranteeing 100% preservation of the European classical aesthetic. Traditional Wooden Houses (Rumah Adat): The essence of these dwellings lies in their intricate wood carvings (Ukiran) and mortise-and-tenon joints. Through integral underpinning, we can address threats like foundation settlement or flooding without dismantling any wooden components, safeguarding their artistic value. Religious Buildings (Tempat Ibadah/Masjid/Gereja Tua): Utilizing silent jacking technology, we achieve protective relocation or elevation of structures without interrupting religious activities or compromising the sanctity of sacred spaces. IV. Legal and Industry Compliance (Indonesia Compliance) %% Home %% About Us Expert Supervision: The relocation of heritage buildings must be conducted under the oversight of the TACB (Tim Ahli Cagar Budaya) cultural heritage expert panel. Our construction plans fully comply with their technical standards for "minimally invasive restoration." PBG (Building Permit) Compliance: For such special projects, we will assist the property owner in obtaining structural reinforcement approval without altering the facade (Tanpa mengubah fasad), ensuring full legal compliance. V. Summary The relocation and elevation of old buildings are for "better preservation" rather than renovation. By employing proper specialized construction techniques, maintaining "the original facade intact and the style authentic" is not only standard practice but also our engineering commitment to cultural heritage. Expert Advice (Recommendations for Heritage Property Owners): In response to Indonesia's rainy and high-salt (coastal areas) environment, when elevating old buildings, we simultaneously recommend implementing a damp-proof course (DPC) for the foundation. This not only protects the facade from alkalization but also extends the overall lifespan of the heritage building.
What exactly is the difference between "overall lifting" and "jack-up correction" for buildings?
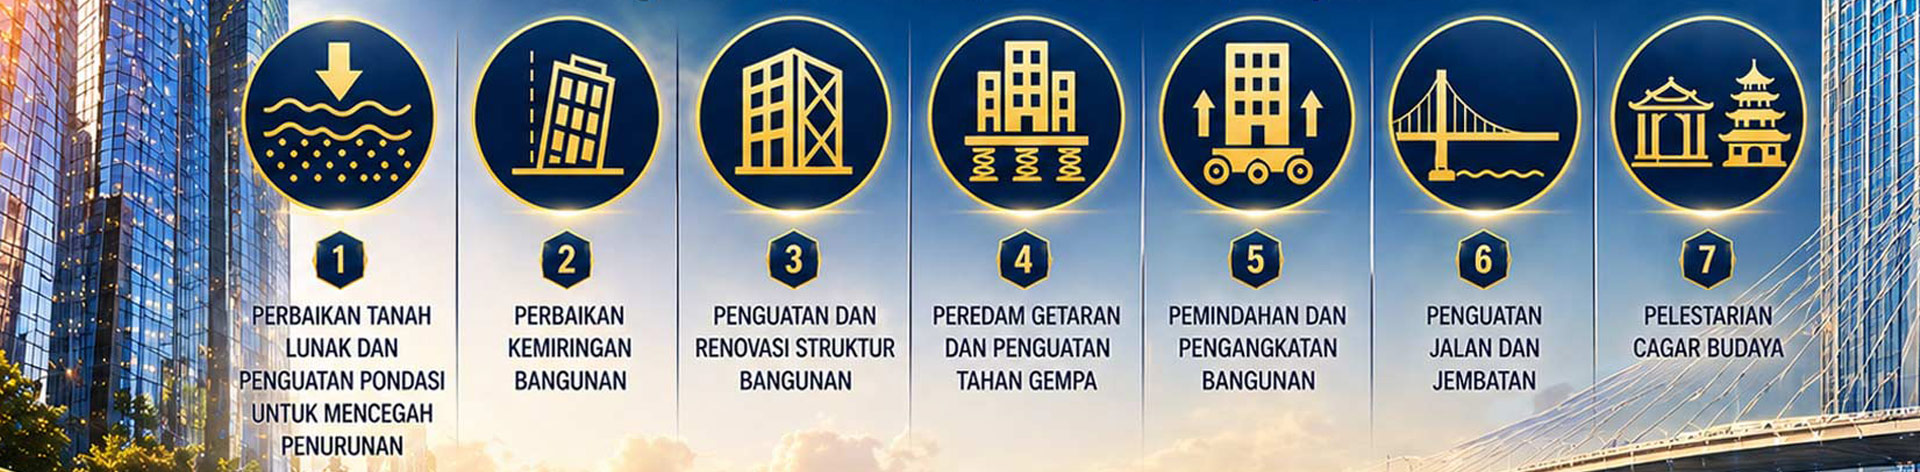
I. Overview These two concepts are often confused. Simply put: Building Elevation (Peninggian Bangunan) addresses "shortness" and "flooding" (solving issues of low-lying terrain and rainwater backflow); Tilt Correction (Perbaikan Kemiringan) addresses "tilting" and "slanting" (correcting building inclination caused by uneven foundation settlement). Although both techniques employ elevation methods, their purposes, height adjustments, and control logic are entirely different. However, in complex soil conditions, the two are frequently implemented simultaneously during construction. II. Core Comparison Table Comparison items Jacking and Correction (Levelling/Stabilizing) House Lifting (House Raising) Core Objective To straighten and vertically align houses that are leaning, tilted, or unevenly settled To elevate entire houses located in low-lying, flood-prone areas Common triggers Uneven settlement caused by soft soil foundation (Ambles) Repeated road elevation and seasonal flooding (Banjir) Lifting height Local adjustment: Typically ranges from a few centimeters to several tens of centimeters Significant elevation: Usually from 50cm to over 2 meters Lifting logic Asynchronous control: More jacks on the lower side, fewer or none on the higher side, until level Full synchronous control: The entire house rises horizontally like an elevator, maintaining its original state Control challenges Monitoring the tilt rate (Angle) and structural stress of the house Monitoring overall levelness to ensure no secondary cracks in the structure Address pain points Wall diagonal cracks, doors and windows unable to open/close, dizziness Rainwater backflow, ground floor elevation lower than road level, groundwater seepage III. Straightforward Explanations of Indonesian Scenes Jacking and Rectification (Fixing "Tilting"): Imagine your house is built in North Jakarta or on coastal alluvial plains, and due to groundwater extraction or loose soil, it leans to one side like the "Leaning Tower of Pisa." Our technology works like orthopedic surgery performed by doctors: we implant hydraulic jacks on the severely sinking side and gradually "lift" the lower part back until the house regains its vertical position, addressing safety concerns. Overall lifting (to address "flooding"): Imagine your house was originally level with the road, but the government built a new road that is higher than your doorstep, or due to overall land subsidence, floodwaters enter your home during the rainy season. In this case, the house itself may not be tilted, but it is simply too low. We use a hydraulic system to lift the entire house horizontally upward, extending the columns or raising the foundation underneath, solving the issues of living dignity and disaster prevention. Fourth, the two technologies are often applied "simultaneously." Because many areas (such as the northern coast of Java) experience both overall subsidence and uneven settlement, homeowners often face the dilemma of being "both tilted and flooded": First, correct the deviation: By performing asynchronous jacking, straighten the house initially to eliminate structural safety hazards. Lifting: On the basis of straightening, the entire house is synchronously raised to a safe level above the flood-free level. V. Legal and Technical Compliance Recommendations Seismic Review: Whether it's tilting correction or lifting, post-construction, it must ensure that ground improvement complies with the seismic standards of SNI 1726:2019. Insurance and Qualifications: Given the complexity of geological conditions, such projects should select service providers with specialized engineering qualifications and the ability to provide structural warranties. Neighborhood Impact: Tilt correction involves changes in foundation forces, requiring attention to the impact on neighboring houses in compact communities (Perkampungan). VI. Summary If your house feels "dizzy" or has diagonal cracks on the walls, consider straightening it. If your house gets flooded every rainy season or the road level is higher than your home, consider elevation; If your house is both tilted and prone to flooding, we can address both issues simultaneously in one construction project. Expert Tip: Land subsidence is a long-term process. Before undertaking any jacking or elevation work, we typically recommend combining micropile or grouting reinforcement to stabilize the underlying soil, preventing secondary settlement after project completion.
My house is located in a low-lying area and experiences rainwater backflow during the rainy season. Can this be resolved by raising the ground level?
I. Overview Absolutely. Due to rapid urbanization, repeated road elevation (Peninggian Jalan), and land subsidence issues in some cities (such as Jakarta and Semarang), houses becoming lower and experiencing backflow (Banjir Rob/Cileuncang) is very common. Overall elevation (Peninggian Bangunan/House Lifting) is currently recognized as the most thorough and permanent solution, with effects far surpassing building flood walls, digging drainage ditches, or installing water pumps. II. Why is the overall elevation the "fundamental solution" for flood control in Indonesia? Simply raising the yard or entrance cannot prevent underground water seepage or prolonged heavy rain. Physical Elevation: The lifting technology physically raises the entire building along with its foundation, permanently elevating the indoor floor level (Peleton) above the surrounding road elevation and the highest water level during the rainy season. Eradicating Risks: It fundamentally eliminates the possibility of water backflow from entrances, drainage outlets, or even floor cracks, protecting furniture, appliances, and interior finishes from flood damage. 3. Is your house suitable for lifting? 1-3 Story Common Brick-Concrete Houses (Rumah Bata Merah / Hebel): The most mainstream residential type. We first reinforce the walls through structural underpinning (Suntik Betul/Reinforcement), then use a hydraulic synchronous system to steadily lift the house, ensuring structural stability during the elevation process without causing cracks. Modern Framed Concrete House (Struktur Beton Bertulang): Excellent structural integrity. The lifting process is not only safe but also faster than conventional brick houses due to the complete beam-column system. Traditional Wooden & Stilt Houses (Rumah Panggung): A testament to traditional wisdom. If your old wooden house has lost its "stilted" height due to foundation sinking, we can easily lift it back up and even extend the foundation pillars to restore its ventilation and moisture-proof functions. Shop Houses & Terraced Houses (Ruko): Both can achieve precise lifting, typically between 30cm to 1.5m, customized based on road elevation and drainage needs. 4. The "Premium" Additional Benefits of Whole House Lifting Synchronous Correction: If your house has tilted (Miring) due to soft soil, the lifting process can simultaneously realign and restore it to its original position. Space Value-Adding: After lifting, the newly created lower space can be repurposed with a reinforced foundation or even converted into a raised floor for storage or parking, effectively expanding the building area. Structural Reinforcement: During the lifting process, the original foundation will be strengthened to enhance the overall safety of the house in seismic zones (Zonasi Gempa). Property Value Preservation: Properties that have completely resolved flooding issues will see a significant increase in value and rental yield in the secondary market. V. Legal and Industry Tips Construction Window: Property owners are advised to contact us for surveys during the dry season (Musim Kemarau) to ensure elevation work is completed before the rainy season arrives. Qualification Requirements: Ensure the selection of a professional team with local engineering qualifications (NIB/IUJK). Extreme Limitations: Elevation is not recommended only when the main structure of the house has severely deteriorated due to long-term water exposure, with load-bearing walls turning powdery or crumbling, or if the building has been deemed at imminent risk of collapse. VI. Summary Faced with the continuous rise of road levels and frequent flooding during the rainy season, "raising houses along with the road" is the most scientific solution. As long as the house structure remains sound, a complete elevation is the best choice to protect family assets and bid farewell to the "flood-fighting lifestyle." Expert Tip: Upon completion of the elevation process, we will redesign the separate drainage systems for domestic sewage and rainwater for you, ensuring your new elevated drainage system can smoothly connect to the municipal pipe network, completely solving waterlogging issues.
Can the traffic capacity (passability) be improved by raising the entire bridge?
1. Overview Absolutely. Bridge jacking is a highly efficient specialized technique in current infrastructure renovation. For common issues such as insufficient under-clearance leading to large trucks scraping the bridge or reduced waterway navigability due to riverbed siltation and seasonal flooding, the jacking technique offers an optimal solution that requires no demolition, has an extremely short construction period, and costs far less than rebuilding. 2. Bridge Scenarios Applicable to Indonesia Highway and Urban Overpasses (Jembatan Jalan Raya / Overpass): Addressing reduced underbridge clearance caused by repeated road resurfacing or meeting the Ministry of Transportation's (Kemenhub) height restrictions for specific road grades by increasing clearance. River Navigation Bridges (Jembatan Lintas Sungai): In regions with heavy river traffic like Sumatra and Kalimantan, elevating bridge height allows larger barges (Tongkang) or vessels to pass smoothly. Low-Clearance Bridges at Flood Risk: For cities like Jakarta prone to frequent flooding, raising the entire bridge deck prevents water submersion, avoiding structural damage from buoyancy and lateral flood impact. Simply Supported and Continuous Beam Bridges (Gelagar Beton / Steel Girder): The most widely used bridge types with the highest technical adaptability and shortest construction periods. 3. Technical Principles and Core Processes Structural Assessment: First, conduct load-bearing verification according to Indonesia's bridge seismic design standards (SNI 2833:2016). Synchronous Jacking: Install a PLC intelligent hydraulic synchronous jacking system at the abutment/pier locations to achieve millimeter-level precision control, ensuring no secondary stress cracks occur in the beam during the lifting process. Pier Extension: After the beam is lifted to the predetermined height, permanent repositioning is achieved by extending the pier or replacing it with a taller bearing pad. Smooth Transition: Coordinated with the slope adjustment of the bridge approach (Oprit) to ensure driving comfort and safety. 4. Significant Advantages Compared to Demolition and Reconstruction Shortened Construction Period: Compared to demolition and reconstruction, which can take months or even a year, lifting construction typically requires only 1/3 of the time, allowing for rapid restoration of traffic on busy road sections. Cost Reduction: The overall cost is merely 40%~70% of building a new bridge. Environmentally Friendly: Eliminates the need for large-scale demolition waste, aligning with the government's Green Infrastructure policy. Minimal Traffic Disruption: Enables "load-bearing jacking" or short-term road closure lifting, allows uninterrupted navigation for cross-river bridges, and minimizes impact on logistics efficiency. V. Legal, Regulatory, and Constraining Factors Compliance with Standards: The renovated bridge must undergo a reassessment of its stability in Indonesia's high-intensity seismic zones to meet the latest safety evaluation criteria. Approval Process (Legal Aspect): For bridges involving national or provincial highways, it is necessary to report to PUPR (Ministry of Public Works and Housing) and update the relevant technical documentation according to the latest traffic standards. Not recommended situations: Severe carbonization or exposed reinforcement in the main bridge structure, or significant displacement/tilting of foundations due to earthquakes. Severe scouring of bridge pier foundations where reinforcement costs are prohibitively high. 6. Summary With economic development increasing demands for logistics efficiency, "elevation instead of reconstruction" has become the preferred engineering solution for addressing bridge height restrictions, improving navigation standards, and adapting to climate change (sea level rise/flooding). Expert reminder: Due to Indonesia's high rainfall and relatively soft soil in some areas (such as alluvial plains), it is essential to strengthen the monitoring of scour depth at the bridge pier foundation before and after the bridge lifting. This ensures the overall stability of the elevated bridge during flood peaks in the rainy season. 一、 概述 完全可以。桥梁整体顶升(Bridge Jacking)是目前基础设施改造中非常高效的特种技术。针对常见的桥下净空不足导致大型货车刮蹭,以及因河床淤积、季节性洪涝导致的河道通航能力下降,顶升技术提供了一种无需拆除、工期极短且成本远低于重建的较优方案。 二、 适用于印尼的桥梁场景 公路与城市立交桥(Jembatan Jalan Raya / Overpass): 解决因路面反复摊铺导致桥下净空减小,或者为满足交通部(Kemenhub)对特定等级公路限高要求而进行的净空提升。 跨河通航桥梁(Jembatan Lintas Sungai):在苏门答腊、加里曼丹等河流运输繁忙地区,通过抬升桥梁高度,使更大的驳船(Tongkang)或船只能够顺利通过。 受洪水威胁的低净空桥: 针对雅加达等城市频发的内涝问题,整体抬升桥面可防止洪水淹没桥身,避免桥梁受浮力及洪水侧向冲击而损毁。 简支梁与连续梁桥(Gelagar Beton / Steel Girder):应用较广的桥梁类型,技术适配度较高,施工周期较短。 三、 技术原理与核心流程 结构评估:首先根据印尼桥梁抗震设计标准(SNI 2833:2016)进行承载力验算。 同步顶升: 在桥墩(Abutment/Pilar)位置安装PLC智能液压同步顶升系统,实现毫米级精度控制,确保梁体在抬升过程中不产生次生应力裂缝。 墩台接高: 梁体升至预定高度后,通过接高墩台或更换加高支座(Bearing Pad)实现永久复位。 平滑过渡: 配合桥头引道(Oprit)的坡度调整,确保车辆行驶的舒适性与安全性。 四、 相比拆除重建的巨大优势 缩短工期: 相比拆除重建动辄数月甚至一年的工期,顶升施工通常仅需 1/3 的时间,能迅速恢复繁忙路段的交通。 降低造价: 综合成本仅为新建桥梁的 40%~70%。 环境友好: 无需大规模拆除建筑垃圾,符合政府推行的绿色基础设施(Green Infrastructure)政策。 交通干扰小:可实现“带载顶升”或短时间封路顶升,跨河桥梁可不中断通航,较大限度减少对物流效率的影响。 五、 法律、规范与限制因素 规范符合性: 改造后的桥梁必须重新评估其在印尼高烈度地震带下的稳定性,符合较新的安全评估标准。 审批程序(Legal Aspect): 涉及国家公路或省级公路的桥梁,需报备 PUPR(公共工程与住房部),并根据较新的通行标准更新相关技术档案。 不建议情况: 桥梁主体结构出现严重碳化、露筋或因地震导致基础严重位移、倾斜。 桥墩基础存在严重的冲刷(Scouring)且加固成本过高。 六、 总结 随着经济发展对物流运输效率要求的提高,“以顶升代替重建”已成为解决桥梁限高、提升通航水平及应对气候变化(海平面上升/洪水)的好 工程手段。 专家提示: 由于印尼降雨量大且部分地区土质较软(如冲积平原),在桥梁顶升前后,必须加强对桥墩基础冲刷深度的监测,确保加高后的桥梁在雨季洪峰冲击下的整体稳定性。
Can brick concrete/frame/old residential and cultural relics buildings be relocated or lifted as a whole?
1. Overview Absolutely possible. Building integral relocation and elevation technology is a highly mature specialist engineering solution. In response to Indonesia's frequent seasonal floods (Banjir) and land subsidence issues, this technique can completely preserve the original structure without demolition. It serves as a mainstream green solution for addressing low-lying terrain, flood prevention renovations, and coordinating with government urban planning (Pelebaran Jalan), aligning perfectly with Indonesia's sustainable construction development direction. II. In-depth Analysis of Different Building Types in Indonesia ⑴、Brick-concrete structures (Rumah Tembok / Bata Merah) Applicability: Most common for 1-3 story residential buildings in Indonesia. Technical details: For typical single or double-story red brick houses, we first perform structural underpinning (Grouting & Ring Balk reinforcement) to transform scattered brick walls into a rigid monolithic system. Combined with precise hydraulic synchronous lifting systems, even in areas with softer soil (such as northern Jakarta or parts of Kalimantan), we ensure crack-free elevation of buildings. ⑵、Frame structure building (Struktur Beton Bertulang) Applicability: Commercial office buildings, modern residences, and multi-story structures. Technical Advantages: The frame structure integrates beams and columns, ensuring excellent overall integrity. In Indonesia's high seismic zones (Seismic Zone), our professional underpinning techniques enable PLC computer-synchronized lifting without compromising the original seismic structure, guaranteeing utmost safety. ⑶、Traditional Wooden Houses and Stilt Houses (Rumah Panggung / Rumah Kayu) Applicability: Traditional architectural styles, resorts, and rural areas. Optimization Suggestions: Wooden structures are lightweight, making them the easiest type for lifting and relocation. Many old houses suffer from foundation corrosion or waterlogging due to raised road levels. Comprehensive lifting and foundation reinforcement (Pondasi) not only resolve waterlogging issues during the rainy season but also correct structural tilting, revitalizing old houses. ⑷、Cultural Heritage and Historic Buildings (Bangunan Cagar Budaya) Policy Compliance: According to Law No. 11 of 2010 (Concerning Cultural Heritage), the protection of cultural relics is strictly prohibited from being compromised. Core Solution: Relocation in its entirety is the sole method to resolve conflicts between municipal road construction or river management and cultural heritage preservation. Utilizing minimally invasive underpinning techniques, we accomplish the relocation without disturbing the main structure or damaging original carvings and historical decorations. This approach holds significant application value for maintaining historic buildings in Indonesia's Old Town (Kota Tua). III. Legal and Industry Recommendations Legal Compliance: Before conducting any overall lifting or relocation, property owners are advised to consult with the local DPMPTSP (One-Stop Integrated Service Department). Changes in building position or height may require modifications to the PBG (Building Permit) or reassessment of the SLF (Functionality Certificate). Seismic Design: The new foundation after lifting must comply with the latest earthquake-resistant standards SNI 1726:2019. Extreme cases: This type of project is not recommended only when the building has been deemed a "dangerous structure" (Bangunan Gagal Bangunan) and the load-bearing capacity of the main structure is completely lost (such as severe concrete cracking or steel reinforcement corrosion). Four、Summary: As long as a building has utility or cultural value, regardless of its structural type, in Indonesia's complex geographical and climatic conditions, overall relocation and elevation are a more economical, faster, and environmentally friendly optimized choice than demolition and reconstruction.