
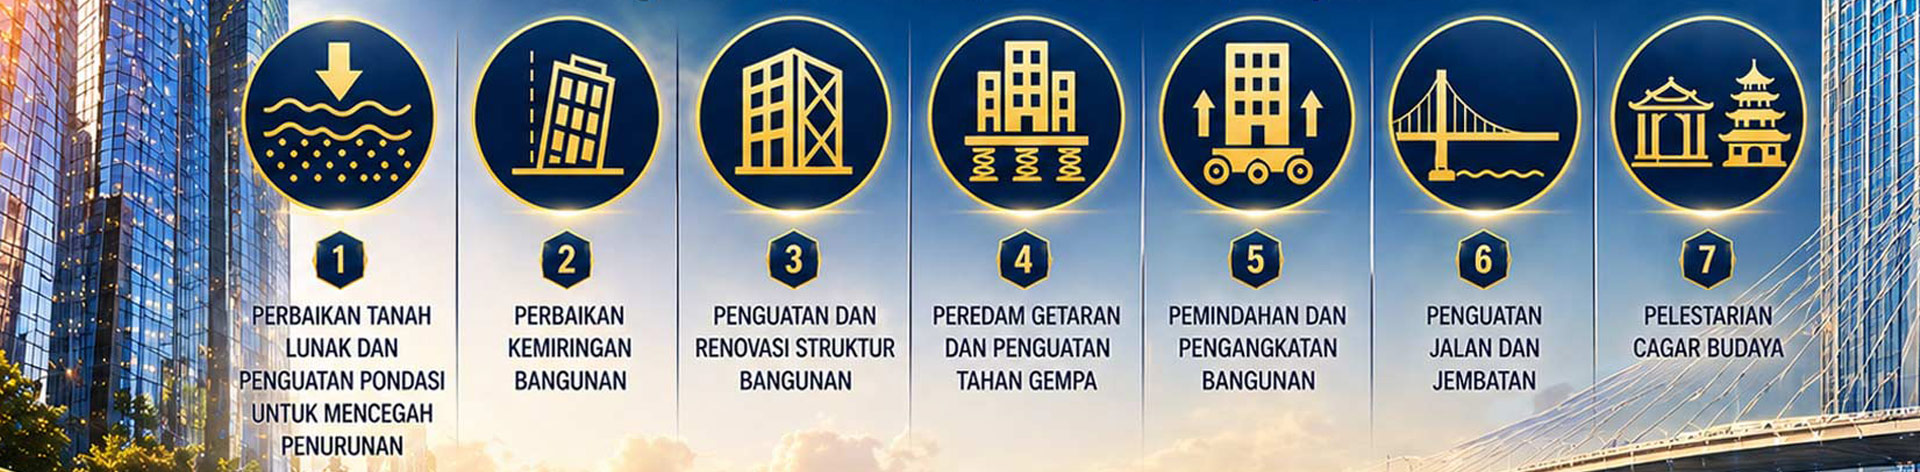
What are the methods for treating the settlement of factory floor? Advantages and disadvantages of each
OneOverview Most factories in Indonesia are located in coastal areas with soft soil, backfill, and hydraulic fill, characterized by low bearing capacity. Heavy rainfall soaking and equipment loads easily cause settlement. Treatment methods are divided into two categories based on whether production stops and whether the solution is temporary or permanent (non-stop production & temporary measures, stop production & permanent solutions), adaptable to the actual needs of Indonesian factories for continuous production, complex soft soil conditions, and varying budgets. II. Three Major Methods for Factory Floor Settlement Treatment and Their Pros and Cons (Adapted to Indonesia's Conditions) (1) Non-stop production · Symptomatic treatment ( FastSpeedEmergency response without delaying production)– Floor lifting and leveling Method: Drill small holes in the floor and inject grout into the foundation to compact Indonesia's soft soil/backfill, fill voids, and simultaneously lift the settled floor, with minimally invasive construction both indoors and outdoors throughout the process. Advantages: Construction without stopping production, localized work does not affect equipment operation or goods storage, economical. Disadvantages: The primary goal is to level the settled floor without addressing the root cause of settlement. Over time, settlement may recur, failing to resolve the fundamental issue. Application scenario: Temporary transitional use for factory buildings requiring quick resumption of production. (2)Discontinued・Radical Treatment (Settlement Stopping + Repair in One Step, Permanent Solution)—Pile+Beam and SlabGround slab underpinning Method: Cease production, evacuate the area, level and break the ground on-site, drive in ground piles (reinforced concrete square piles), and simultaneously pour new ground beams at the pile heads while casting a new monolithic ground slab. The ground load is transferred to deeper hard soil layers via the ground piles. Advantages: Permanently stops settlement, resists soil creep in Indonesian soft soil and heavy rain immersion, with no secondary settlement. Disadvantages: Requires production stoppage and evacuation, costs more than ground leveling and lifting, and has a slightly longer construction period. Suitable Scenarios: Heavy-duty machinery factories, storage and logistics warehouses, industrial buildings with severe settlement. III. Summary For factory ground settlement where production cannot be halted, opt for ground leveling and lifting as needed to maintain operations. If production can be paused, it is recommended to use pile + beam-slab ground replacement for a one-time, permanent solution.
Why is vacuum preloading so important in soft soil foundation treatment in Indonesia?
I. Overview Legally compliant, lifelong protection. Building relocation and I. Overview Across Indonesia (especially in major coastal cities like Jakarta, Surabaya, Semarang, as well as Sumatra, and Kalimantan) I. Overview Vacuum preloading is hailed as the "national-level technique" for soft ground treatment. This is not only because it technically suits Indonesia's widely distributed deep marine clay layers, but also because it achieves a perfect balance between environmental compliance (HSE), community relations (Sosialisasi), and high cost-effectiveness, making it the preferred solution for large-scale industrial zones and municipal projects in Indonesia today. II. Seven Core Strategic Advantages of Vacuum Preloading in Indonesia ⑴、Specialized for Indonesia's "ultra-deep marine clay": Full-depth consolidation with no blind spots The marine clay layers in northern Jakarta, Sulawesi, and Kalimantan's coastal areas often exceed 20 meters in depth. Traditional preloading is limited by soil shear strength—excessive loading can easily lead to foundation instability and sliding. Vacuum preloading, through isotropic pressure consolidation, generates no shear forces, enabling safe and thorough drainage of pore water from deep soil layers, effectively "slimming down" and hardening the foundation. ⑵、Avoid high "filler and logistics" costs in Indonesia Indonesia's high-quality sand and gravel resources are unevenly distributed, and inter-island transportation costs are extremely high. Surcharge preloading requires tens of thousands of cubic meters of earthwork, which translates to massive logistics expenses and carbon emissions in Indonesia. Vacuum preloading utilizes atmospheric pressure as an "invisible load," with primary materials only requiring locally produced **PVD (Plastic Vertical Drains)** and sealing membranes, significantly reducing reliance on external fill materials. ⑶、Perfectly adapted to Indonesia's "high groundwater level" environment Indonesia features a typical tropical rainforest climate, with groundwater levels consistently close to the surface. Conventional reinforcement methods often underperform due to "waterlogging." Vacuum preloading is essentially an active drainage system that continuously extracts groundwater, achieving "underwater consolidation," and maintains high progress even during rainy seasons. ⑷、Solving the "neighborhood relations" challenge: No vibration, no disturbance Indonesian society places great emphasis on community coordination (*Koordinasi Lingkungan*). Near residential areas or mosques, dynamic compaction or pile driving often triggers crack complaints and community protests. Vacuum preloading operates with only mild pump humming, free from vibration and dust, making it the only deep treatment process in Indonesian urban renewal projects that neighbors remain "unaware" of. ⑸、Enhanced "Stability" in Earthquake-Prone Zones Frequent earthquakes occur in Indonesia. After vacuum preloading treatment, the foundation becomes more compact and uniform, effectively reducing the risk of soil liquefaction during earthquakes. Since it does not generate lateral pressure, it provides excellent protection to surrounding existing roads, bridges, or underground pipelines. ⑹、Flexible Construction: Adapting to Indonesia's Complex Site Conditions Many construction sites are irregularly shaped and narrow. The vacuum preloading equipment is highly modular, with pump units occupying minimal space, allowing for flexible layout configurations to suit different site shapes. For the industrial park integrated development projects planned for 2026, this method enables large-scale, synchronized operations across divided zones. ⑺、Significant Cost-Benefit Analysis (ROI) According to the 2026 Construction Cost Index (IKK), the comprehensive cost of vacuum preloading is typically only 30%-50% of that for full pile foundation solutions. For large-scale projects such as factories, airport runways, or storage yards, opting for vacuum preloading can save owners hundreds of millions of Indonesian Rupiah (IDR). 3. Comparison of Vacuum Preloading with Other Common Techniques in Indonesia Process Type Applicability Main Disadvantages Advantages of Vacuum Preloading Surcharge Preloading (Surcharge) Low (requires significant earthwork) Expensive transportation, prone to slippage, long cycle No need to purchase soil, no slippage, reduces construction period by 30% Dynamic Compaction (Dynamic Compression) Medium (only in remote suburbs) Loud noise, disturbs residents, ineffective on silt Environmentally friendly and noiseless, highly effective for deep silt Deep Soil Mixing (DSM) High (costly) High cement consumption, high cost Extremely low cost, suitable for large areas Replacement (soil substitution) Extremely low Limited depth, incomplete treatment Depth can exceed 30 meters IV. Key Practical Reminders Sealing is the lifeline : The strata often contain permeable sand layers. Before construction, Soil Investigation (SI) must be conducted to prevent air leakage under the sealing membrane from causing insufficient vacuum. Power SupplyThe vacuum pump needs to operate 24/7. Considering the unstable power grid in some areas, it is recommended to equip a Genset (generator set) as backup. Monitoring Data (Monitoring): The supervising engineer (Konsultan) places great importance on the settlement rate curve. It is essential to use qualified settlement plates and vacuum gauges, and to retain daily readings properly. V. Conclusion Vacuum preloading is not just a technique but the optimal commercial solution for complex geological environments. It addresses the three major engineering challenges in Indonesia: "uncontrollable settlement, unmanageable costs, and difficult neighborhood coordination." If your project is located in North Jakarta (Pantai Mutiara/PIK area) or the Semarang port area, vacuum preloading is almost an unavoidable technical approach. (2) Resisting the "pumping effect" of tropical rainstorms II. Six Core Reasons Tailored to National Conditions ① Addressing Geological "Congenital Anemia" Soft soil layers in cities like Jakarta can sometimes be as thick as 30-40 meters. This type of soil, saturated with water like a "sponge," requires pre-treatment for drainage and reinforcement. Without these measures, building pressure would squeeze out water like wringing a sponge, leading to continuous foundation settlement (Penurunan/Settlement) over several years. ② Combating the "Pumping Effect" of Tropical Rainstorms The rainy season brings extremely heavy rainfall, causing rapid surface water recharge to groundwater and frequent fluctuations in the water table. Untreated soft soil undergoes drastic changes in physical properties when soaked by heavy rain and subjected to groundwater erosion, leading to sudden loss of bearing capacity and instantaneous uneven settlement of buildings. (3) Preventing "Liquefaction and Seismic Settlement" during Earthquakes Indonesia is located in a high-seismic zone. Untreated soft soil foundations are highly susceptible to sand liquefaction (Likuifaksi) or seismic settlement under seismic waves. Pre-treatment can enhance soil density and shear strength, ensuring foundation stability during earthquakes and avoiding large-scale foundation failures like those seen in the Central Sulawesi earthquake. (4) Eliminating "Negative Skin Friction" in Pile Foundations Even if pile foundations are used, untreated surrounding soft soil can generate a downward pulling force (dragging the piles downward) as it settles. This can lead to displacement or even breakage of otherwise stable piles. Pre-treatment helps release this settlement in advance, protecting the safety of the pile foundation. 5. Maintain factory production and floor flatness. Industrial parks (such as Cikarang or Karawang) have extremely high requirements for the flatness of factory floors. If soft foundations are not pre-treated, the floors may develop hollows and cracks, causing precision equipment (like CNC machines and automated production lines) to malfunction and sustain damage due to misalignment. Floor settlement (Lantai Amblas) is the most frequently reported issue in factory complaints. (6) Extreme Soft Soil: The Special Challenge of Peat Soil In Sumatra and Kalimantan, the peat soil content is exceptionally high. This type of soil is highly organic and exhibits strong rheological properties (continuous deformation over time). Pre-treatment is both a legal and technical prerequisite for any infrastructure development (such as toll roads, plantation roads, or residential projects) in these areas. III. Typical Consequences of No Pre-treatment Residential Areas (Perumahan): Walls develop step-like cracks, ground drainage reverses, and doors/windows fail to close due to frame deformation. Warehouses and Factories (Gudang/Pabrik): Forklifts cannot operate, shelves tilt or even collapse, and underground pipelines (drainage/gas) break due to pulling. Mosques and Religious Landmarks: These structures often feature tall minarets or large-span designs. Uneven settlement can lead to dome cracking. Since most of these buildings are cultural heritage sites (Cagar Budaya), the cost of later rectification is extremely high. IV. 2026 Mainstream Preprocessing Techniques (SOP) To comply with SNI 8460:2017 (Standard for Building Foundation Engineering Design), the current mainstream practices include: PVD (Prefabricated Vertical Drain) + Vacuum Preloading: Suitable for deep silt layers. Deep Soil Mixing (DSM): Involves mixing cement slurry with soil. Stone Column: Functions for both drainage and bearing capacity enhancement. Lightweight filler replacement: Using lightweight materials in specific areas to reduce foundation load. V. Expert Recommendations "Emphasizing pile foundations while neglecting ground treatment" is a common misconception. Core principle: Pile foundations address structural settlement, while pretreatment ensures overall ground stability. If only piles are installed without ground treatment, the result is "the house doesn't sink, but the surrounding yard, garage, and pavement do." We provide customized Soil Improvement solutions tailored to different regions' IKK (Construction Cost Index) and geological characteristics. Pretreatment investment typically accounts for only 5%-8% of total construction costs, yet it prevents massive rectification expenses later. Is your project located in the coastal industrial zone of Java Island or in the peatland areas of the outer islands? We have different cost-effective process recommendations for different regions. Elevation work is a specialized engineering project regulated by Undang-Undang No. 2 Tahun 2017 (Jasa Konstruksi). We offer a 2-year construction warranty period (Masa Pemeliharaan), and for the main structural components of the building, we provide a structural safety guarantee of 10-20 years in compliance with legal requirements. We take full responsibility for any quality issues caused by construction. II. Warranty Period Details (Masa Garansi) Our warranty standards strictly adhere to and surpass industry practices: ⑴、Defects Liability Period: 2 years Calculated from the date of project completion/handover (Handover/PHO). Coverage includes: integrity of the elevated ground level, crack prevention in new structures, sealing of pipeline interfaces, and smooth operation of doors and windows. ⑵、Main Structure Warranty Period (Struktur Utama): 10 - 20 years According to the legal definition of "Building Failure (Kegagalan Bangunan)", we provide long-term guarantees for the underpinned beam-column system and the new foundation. If the building experiences severe tilting or structural failure during the warranty period due to defects in the construction plan, the construction party bears legal liability. 3. Who is responsible for repairs when issues arise? (Tanggung Jawab Perbaikan) According to contract law and industry practices, the division of responsibilities is clear and explicit: ⑴、Contractor's Free Repair (Free of Charge): Any damages caused during the warranty period due to improper construction techniques (Method Statement), synchronous jacking errors, or material quality issues in the replacement process. We will dispatch a professional special engineering team to conduct on-site surveys and develop repair plans within 48 hours of receiving notice. ⑵、Insurance Involvement (Insurance Coverage): In the event of a major accident during construction or the warranty period, we will activate the CAR (Contractors' All Risks) insurance, with both the insurance company and the construction party jointly responsible for compensation and repair work. ⑶、Owner's Own Responsibility: Issues caused by the owner's unauthorized additions, overloading, or failure to follow recommended drainage maintenance. Natural wear and tear in non-construction areas (e.g., aging roof tiles, damaged old furniture indoors). IV. Special Compliance Safeguards for the Indonesian Environment SLF (Functional Feasibility Certificate) Support: After the lifting and shifting process, we will assist the property owner in cooperating with government authorities to conduct safety evaluations, ensuring the building can regain or maintain its Functional Feasibility Certificate (SLF - Sertifikat Laik Fungsi), which is the highest legally recognized residential safety certification in Indonesia. Localization Service Center: We have a permanent technical office in Jakarta, not a "guerrilla" operation. Whether it's Jakarta, Surabaya, or other regions, we can provide localized after-sales response (Quick Response). Expert Appraisal: If there is a dispute over the cause of damage, civil engineering experts from the Indonesian Engineers Association (PII) or local universities (such as UI/ITB) can be engaged for an impartial assessment. V. Summary (Ringkasan) 2-Year Full Maintenance Warranty: Free repairs for construction defects. 10-20 Year Structural Guarantee: Structural safety protection within the legal framework. Lifetime Technical Support: As long as the house stands, we are always ready to provide structural health advice. Expert Tip (Advice for Indonesian Clients): The contract must clearly stipulate the terms of Masa Pemeliharaan (Maintenance Period) and Kegagalan Bangunan (Building Failure Liability). It is recommended that the owner require the contractor to provide a "Structural Integrity Report" as an annex before the final acceptance, which will serve as an important legal document for future insurance claims or secondary mortgage/sale of the property.
Why is pre-treatment necessary for soft soil foundation (Tanah Lunak)?
I. Overview Legal Compliance, Lifelong Protection. Building Relocation and I. Overview Across Indonesia (particularly in coastal megacities like Jakarta, Surabaya, and Semarang, as well as vast lowland areas of Sumatra and Kalimantan), highly compressible alluvial soil (Tanah Aluvial) and peat soil (Tanah Gambut) with high water content are widely distributed. These soils are inherently weak. Without **soil improvement**, construction on such ground will inevitably lead to settlement under Indonesia's unique conditions of heavy rainfall, earthquakes, and building loads. II. Six Core Reasons Tailored to Local Conditions (1) Addressing the "Congenital Anemia" of the Geology The soft soil layers in cities like Jakarta can sometimes reach 30-40 meters in thickness. This type of soil absorbs water like a "sponge." Without pre-treatment to drain water and reinforce the soil, the pressure from construction will squeeze out the water like wringing a sponge, causing the foundation to continuously sink over several years (Penurunan/Settlement). (2) Combating the "Pumping Effect" of Tropical Rainstorms During the rainy season, extremely heavy rainfall causes rapid recharge of groundwater from surface water, leading to frequent fluctuations in the water table. Untreated soft soil undergoes drastic changes in physical properties when soaked by rainstorms and subjected to groundwater erosion, resulting in sudden loss of bearing capacity and triggering instantaneous uneven settlement of structures. (3) Preventing "Liquefaction and Seismic Settlement" During Earthquakes Indonesia lies within a high-seismic zone. Unreinforced soft soil foundations are highly susceptible to sand liquefaction (Likuifaksi) or seismic settlement under earthquake vibrations. Pre-treatment enhances soil density and shear strength, ensuring foundation stability during earthquakes and preventing large-scale foundation failures like those observed in the Central Sulawesi earthquake. (4) Eliminating "Negative Skin Friction" in Pile Foundations Even if you use pile foundations, if the surrounding soft soil is not treated, the sinking of the soft soil will generate a downward pull (dragging the pile foundation downward). This can cause displacement or even breakage of originally stable pile foundations. Pre-treatment helps to release this settlement in advance, protecting the safety of the pile foundation. 5. Maintaining Factory Production and Floor Flatness Industrial parks (such as Cikarang or Karawang) have extremely high requirements for the flatness of factory floors. If soft foundations are not pre-treated, the floors may develop hollows and cracks, causing precision equipment (such as CNC machines and automated production lines) to malfunction or sustain damage due to misalignment. Floor subsidence (Lantai Amblas) is the most frequently reported issue in factory buildings. 6. Extreme Soft Soil: The Unique Challenges of Peat Soil In Sumatra and Kalimantan, peat soil content is exceptionally high. This type of soil contains a high level of organic matter and exhibits strong rheological properties (continuous deformation over time). Pre-treatment is a mandatory legal and technical prerequisite for any infrastructure development (such as toll roads, plantation roads, or residential projects) in these regions. III. Typical Consequences of No Pre-treatment Residential (Perumahan): Walls exhibit step-shaped cracks, ground drainage backflows, and doors/windows fail to close due to frame deformation. Warehouses and Factories (Gudang/Pabrik): Forklifts cannot operate, shelves tilt or even collapse, underground pipelines (drainage/gas) rupture due to tension. Mosques and Religious Landmarks: Often feature tall towers or large-span structures. Uneven settlement can lead to dome cracking. As these buildings are mostly cultural heritage (Cagar Budaya), post-construction rectification costs are extremely high. IV. 2026 Mainstream Preprocessing Techniques (SOP) To comply with SNI 8460:2017 (Standard for Geotechnical Foundation Design), current mainstream practices include: PVD (Prefabricated Vertical Drain) + Vacuum Preloading: Suitable for deep silt layers. Deep mixing method (DSM/Deep Soil Mixing): Mixing cement slurry with soil. Stone Column: Combines drainage and bearing capacity enhancement functions. Lightweight Fill Replacement: Uses lightweight materials in specific areas to reduce foundation load. V. Expert Recommendations "Focusing on pile foundations while neglecting ground treatment" is a common misconception. Core Principle: Pile foundations address structural settlement, while pre-treatment ensures the stability of the entire land area. If only piles are installed without ground treatment, the result is "the house doesn't sink, but the surrounding yard, garage, and pavement do." We offer customized Soil Improvement solutions tailored to the IKK (Construction Cost Index) and geological characteristics of different regions. The investment in pre-treatment typically accounts for only 5% – 8% of the total construction cost, yet it can prevent substantial Rectification expenses later on. Is your project located in the coastal industrial zone of Java Island or in the peatland areas of the outer islands? We have different cost-effective process recommendations for different regions. Elevation is a specialized engineering service regulated by Undang-Undang No. 2 Tahun 2017 (Jasa Konstruksi). We provide a 2-year engineering warranty period (Masa Pemeliharaan), and for the main structural components of the building, we offer structural safety guarantees of 10-20 years in compliance with legal requirements. We take full responsibility for any quality issues arising from construction. II. Detailed Warranty Period (Masa Garansi) Our warranty standards strictly adhere to and exceed industry norms: ⑴、Defects Liability Period: 2 years Calculated from the date of Handover/PHO. Coverage includes: integrity of leveled ground, crack prevention in new structures, sealing of pipeline interfaces, and smooth operation of doors and windows. ⑵、Main Structure Warranty Period (Struktur Utama): 10 – 20 years According to the legal definition of "Building Failure (Kegagalan Bangunan)," we provide long-term guarantees for the underpinned beam-column system and new foundation. If severe tilting or structural failure occurs during the warranty period due to design flaws in the construction plan (excluding natural disasters), the contractor assumes legal liability. III. Who is responsible for repairs when issues arise? (Tanggung Jawab Perbaikan) Under contract law and industry practices, liability allocation is clearly defined: ⑴、Free repair by the construction party (Free of Charge): During the warranty period, any damages caused by improper construction methods (Method Statement), synchronous jacking errors, or material quality issues in the underpinning process. We will dispatch a specialized engineering team to conduct on-site inspection within 48 hours upon notification and develop a restoration plan. ⑵、Insurance involvement (insurance coverage) In the event of a major accident during construction or the warranty period, we will activate the CAR (Contractors’ All Risks) insurance, with compensation and repair work jointly undertaken by the insurance company and the construction party. ⑶、Owner's own responsibility scenario: Issues caused by the owner's unauthorized additions, overloading usage, or failure to perform necessary drainage maintenance as recommended. Natural wear and tear in non-construction areas (such as aging roof tiles or damaged old furniture indoors). IV. Special Compliance Safeguards Tailored for Indonesia's Environment SLF (Functional Feasibility Certificate) Support: After the lifting and shifting process, we will assist the property owner in coordinating with government authorities to conduct safety evaluations, ensuring the building can regain or maintain the Functional Feasibility Certificate (SLF – Sertifikat Laik Fungsi), which is the highest legally recognized residential safety certification in Indonesia. Localization Service Center: We have a permanent technical office in Jakarta, not a "guerilla" operation. Whether it's Jakarta, Surabaya, or other regions, we can provide localized after-sales response (Quick Response). Expert Assessment: If there is a dispute over the cause of damage, civil engineering experts from the Indonesian Engineers Association (PII) or local universities (such as UI/ITB) can be engaged to conduct an impartial evaluation. V. Summary (Ringkasan) 2 years full maintenance-free: construction defects repaired at no cost. 10-20 years structural guarantee: structural safety coverage within legal framework. Lifetime technical support: structural health advice available as long as the building stands. Expert tip (for Indonesian clients): The contract must clearly specify clauses regarding Masa Pemeliharaan (maintenance period) and Kegagalan Bangunan (construction liability). Property owners should request contractors to provide a "Structural Integrity Report" as an appendix before final acceptance - this document serves as crucial legal evidence for future insurance claims or property secondary mortgage/sales.
What is the after-sales guarantee and rapid response service for foundation reinforcement and anti sinking?
One Overview Advantages: To tackle complex traffic conditions (Macet), our after-sales team is equipped with flexible mobile service vehicles, ensuring "work begins immediately upon arrival." 2. Core Commitment: Nationwide Coverage Across Indonesia, Rapid Arrival Our after-sales service system not only aligns with Indonesia's local business practices but is also optimized for the region's geography and administrative efficiency: Core cities (Jakarta Metropolitan Area Jabodetabek, Surabaya) : On-site team arrival within 24 hours. Major industrial zones (Karawang, Cikarang, Semarang)The team arrived on-site within 48 hours. Outlying islands or remote areas: Leverage local partner networks to immediately initiate remote assessments and dispatch technical experts. III. The Four Pillars to Ensure "Timely On-Site Service" ⑴、Localized Engineering Stations and Self-owned Equipment Current Status: We maintain permanent technical offices and equipment warehouses in Java's core industrial zones. Advantage: To address complex traffic conditions (Macet), our after-sales teams are equipped with flexible mobile service vehicles, ensuring "ready-to-work upon arrival." ⑵、Respecting Indonesian Cultural Time Management (Operational Efficiency) Religious and Holiday Contingency Plans: We maintain on-duty teams during Ramadan and Idul Fitri. Even on public holidays, we provide 24-hour emergency technical support for urgent structural safety issues. Response Time: Implementing a "same-day acceptance, next-day arrival, on-site solution proposal" process. ⑶、"One-Stop" General Practitioner Service (One-Stop Maintenance) All potential "pain points" that may arise later are included in our handling list: Structural fine-tuning: Repairing minor floor cracks caused by groundwater fluctuations during the rainy season. Waterproofing Reinforcement: Secondary waterproofing treatment for construction points and surrounding areas. Appearance Restoration: Meeting Indonesian owners' aesthetic requirements for buildings by performing secondary matching and beautification of wall textures and coatings. Drainage and Diversion: Inspect and optimize the perimeter drainage system around the foundation to ensure the sewer pipe (Pipa Drainase) is not obstructed due to foundation adjustments. ⑷、Digital Monitoring Archive (Project Tracking) Method: Each reinforcement point has a digital number. When after-sales personnel visit, they can directly access the SPT report and historical pile driving force records of the project through their mobile devices, enabling precise diagnosis. IV. Warranty Policy and Fee Transparency To establish a long-term relationship of mutual trust, we adhere to the following transparent standards: Service Classification Fee Policy Special Notes Construction quality related Completely free (no charge) During the warranty period, any changes caused by materials or construction will be covered by free repairs and restoration. Sudden Environmental Impact Service at Cost Price Assist in foundation inspection and reinforcement after major municipal construction projects or severe flood disasters in the vicinity. Owner's Additional Floors/Modifications Paid Consultation and Implementation If the owner needs to add floors based on the original reinforcement, provide a reinforcement upgrade plan. 5. Expert Tip: How to Obtain After-Sales Support More Effectively? Maintenance channels: We provide a dedicated WhatsApp service account that allows property owners to send videos, photos, and location information, facilitating remote preliminary diagnosis by engineers. Compliance records: All after-sales service processes will be documented as supplementary evidence for applying or renewing the SLF (Functional Compliance Certificate). 6. Summary We adhere to the principle of "one-time construction, lifelong responsibility." Our local team is not just a contractor but also a "family doctor" for your building assets. Core Logic: Distance is not an issue; response speed and problem-solving certainty are the essence of our service. Is your current project located within a specific industrial park? Some parks (such as KIIC or MM2100) have strict construction access and time restrictions. We can pre-register according to the park's management requirements to ensure the after-sales team can enter without obstacles.
Will there be any problems in the later stage of foundation reinforcement to prevent sinking?
1.Overview Due to the long-term and extensive ground subsidence along the northern coast of Java Island (e.g., Jakarta, Semarang), the "long-term stability" of reinforcement projects depends not only on construction quality but also on predictions of long-term geological evolution. 2. Core Conclusion: Permanent Stability of the Building Structure As long as the design complies with SNI 8460:2017 standards and remains within the normal usage range of the building, the service life of the foundation reinforcement and settlement control system can exceed 50 years, without recurrence of settlement, structural cracking, or foundation failure. 3. Three Key Guarantees to Ensure No Recurrence in the Future ⑴、Deep underpinning crossing the "active layer" Principle: Common settlement issues arise from the "creep" of surface soft soils over time or hydrological changes during the rainy season. Our Anchor Jacked Piles penetrate directly through these active soil layers, which can be tens of meters thick, and transfer the load to the deeper bearing stratum. Effect: Buildings no longer move with the "undulations" of the surface soil, achieving physical isolation between the structure and the soft foundation. ⑵、Environmental resistance of materials (material durability) Corrosion resistance adaptation: For coastal areas with high salt spray and acidic peat soil, high impermeability concrete or specially treated anti-corrosion steel is used to ensure no strength degradation occurs in high-humidity underground environments. Seismic redundancy: The design complies with SNI 1726 seismic requirements. After experiencing conventional seismic vibrations, the flexibility and strength of reinforced joints ensure the foundation system does not undergo structural displacement. ⑶、Hydraulic stability barrier Waterproof consolidation: The "waterproof curtain" formed through grouting technology effectively resists scouring (subsurface erosion) of the base soil by heavy rainfall, preventing secondary sudden settlement caused by underground void formation in later stages. 4. Risk Lockdown: Scientific Understanding of "Ground Subsidence" In Indonesia, it is essential to distinguish between "building settlement" and "regional land subsidence": The building itself does not sink: After reinforcement, your building is like a nail driven deep into the ground. Even if the surrounding land subsides overall (some areas of Jakarta experience up to 10cm of annual subsidence), the main structure remains stable. Additional deformation alert: In cases of severe regional subsidence, height discrepancies may later appear at the connections between the building and surrounding roads or pipelines. This is not a failure of reinforcement but rather a result of changes in the regional environment, which will require localized adjustments to resolve. V. Compliance Recommendations for Property Owners' Later Use (Risk Prevention) To ensure long-term stability, property owners should avoid the following behaviors that may lead to future issues: Unauthorized addition of floors or alteration of usage: Converting residential buildings into heavy-duty warehouses without proper calculations, exceeding the designed pile foundation load capacity. Severe interference from neighborsAdjacent plots carried out deep foundation excavation without effective support, resulting in lateral forces acting on the piles of this building. Illegal water extraction: Large-scale industrial water extraction around the foundation alters the balance of surface stress. VI. Our Long-term After-sales Commitment Quality Archive SystemEach project establishes a comprehensive archive containing SPT geotechnical data, pile driving force records, and monitoring curves to support periodic SLF (Sertifikat Laik Fungsi) audits. Regular Follow-up MonitoringWithin one year after project completion, we provide periodic settlement re-measurement services to eliminate your concerns with data. Localized After-Sales Support: Backed by engineering teams in major cities, we provide rapid response. VI. Summary The reinforcement project is not just about "patching up," but more about "rebuilding" the structural load-bearing logic of the building. In complex land environments, we ensure your long-term safety assets across both rainy and dry seasons through "penetrating soft soil, solidifying water paths, and dynamic monitoring." Core Logic: As long as the underground "roots" are deeply anchored, the "storms" above ground cannot shake your foundation. Does your building require an SLF (Functional Compliance Certificate)? If so, we can prepare a foundation stability assessment report in the completion documentation that meets Indonesian government compliance requirements.
How to control noise, dust, and vibration during foundation reinforcement construction?
I.Overview The success of a project depends not only on technical quality but also on compliance with "Local Wisdom (Kearifan Lokal)" and "Environmental Regulations (AMDAL/UKL-UPL)." Our reinforcement solution is deeply optimized for these soft constraints. II. Core Commitment: Environmentally Friendly, Community-Friendly We employ static micro-invasive techniques to ensure the construction process not only meets SNI environmental standards but also makes surrounding residents, religious sites, and businesses feel "almost undisturbed." III. Measured Performance of Noise, Dust, and Vibration ⑴、Noise: Far below urban background noise levels in Indonesia Measured levels: Construction noise remains stable between 50-60 dB. Adaptation Comparison: This volume is lower than the average noise of motorcycles on Jakarta's streets, and even quieter than the outdoor unit of a typical household split-type air conditioner. Cultural Respect: We proactively adjust our schedule according to the local mosque's Adhan timetable. During daily prayers and Friday congregational prayers (Salat Jumat), all equipment will remain silent to ensure the sanctity and tranquility of religious activities. ⑵、Dust Control: Wet Processing and Full Enclosure Management Technical Measures: Wet boring techniques are employed during drilling, utilizing circulating water flow to naturally settle dust, eliminating airborne particles at the source. Clean Maintenance: Dust-proof curtains enclose construction zones, with minimal residual slurry promptly removed and transported off-site post-operation. This prevents clogging of public drainage channels (Got), safeguarding Indonesia's fragile urban flood control systems. ⑶、Vibration: Pure Static Operation with Zero Perceptible Impact Process Advantages: Unlike the common Drop Hammer, our Anchor Jacked Piles rely on hydraulic pressure for smooth advancement. Safety Redundancy: The generated vibration levels are significantly below the building safety thresholds specified by SNI 1726. Even the most structurally vulnerable old brick houses or mosques adorned with intricate carvings will not develop any micro-cracks due to vibrations. IV. Legal Compliance and Environmental Indicators Monitoring Indicators Indonesia Official/General Environmental Standards Our Company's Actual Construction Performance Conclusion Daytime noise (7:00-18:00) ≤ 70 dB (urban residential/commercial) 55 dB – 62 dB Fully compliant Vibration peak (peak velocity) ≤2mm (for old buildings) <0.1mm/s Almost imperceptible vibration Dust control No visible continuous dust emission Wet operation with extremely low particulate emissions Environmentally friendly V. How to Address the Risk of "Noise Complaint"? (Indonesian-style Communication) Good community communication is the best solution to avoid complaints. We cooperate with the owner to implement the following actions: Social Media and Community Notification (Socialization): Inform the local RT/RW (community mutual aid organization) before construction begins. Visual Screening: Use standardized barriers to isolate the work area, maintaining a neat and orderly appearance of the construction site to reduce psychological "construction anxiety." Zero Emission Commitment: Ensure that construction wastewater does not enter the public stormwater drainage network, and solid waste is promptly removed by qualified logistics companies. Six, Summary Our foundation reinforcement technology is born for "sensitive environments." It achieves this by: Replacing impact forces with static pressure (resolving noise and vibration issues). Water flow control replaces dry drilling (to address dust issues). Religious calendar synchronization (resolving cultural conflicts). Core Logic: We are not just building houses, but also maintaining harmonious relationships between you, your neighbors, and the government. Does your construction site include schools, hospitals, or religious sites that require extreme quietness? We can install temporary sound barriers or real-time vibration monitoring screens based on the specific locations of surrounding sensitive points to ensure compliance with the highest standards.
Foundation reinforcement and settlement prevention: can we achieve "zero shutdown, no shutdown" construction?
1.Overview The continuous usability of buildings is directly linked to the owner's economic benefits and community reputation. The minimally invasive static reinforcement system we employ is specifically designed for the dense operational environments of cities like Jakarta and Surabaya, ensuring that reinforcement work proceeds in parallel with your daily routines. II. Core Commitment: No Relocation, No Production Halt, No Supply Interruption With flexible construction plans, we can achieve: Residential Buildings: No need to relocate; daily activities (cooking, resting, school drop-offs) continue as usual. Factories: Production lines operate without pause, and forklift and logistics operations proceed without detours. Shop/Ruko: Open for business as usual, with no impact on cashier services and display arrangements. Mosque/Prayer Hall: Maintain silence and avoid interfering with daily prayer (Shalat) activities. III. Technical and Humanistic Guarantees for Achieving "Construction Without Production Halt" ⑴、Minimally Invasive Localized Operation (Minimally Invasive) Technical logic: Our equipment (e.g., small hydraulic pile drivers) occupies only 1m2The construction points are precisely targeted at column foundations or wall corners, eliminating the need for large-scale excavation of indoor floor surfaces. Result: Heavy machinery and shelving in the factory do not require disassembly, and merchandise in shops does not need to be cleared, maximizing the use of redundant space for operations. ⑵、Static Vibration-Free Solution (Silent & Vibration-free) Environmentally Friendly: Unlike the mechanical noise of traditional construction, the sound generated by static pressure piles and low-pressure grouting is significantly quieter than the traffic noise of motorcycles on Indonesian streets. Cultural Adaptation: This ensures that the reinforcement work does not disturb the tranquility of the mosque or school, avoiding community disputes caused by noise disturbances. ⑶、Dynamic Schedule Strategy (Schedule Optimization) We flexibly arrange shifts based on local routines and religious calendars: Factory scenario: High-intensity operations conducted during shift changes to align with the three-shift rhythm. Business scenario: Avoid peak customer traffic during weekends and holidays. Religious considerations: Strictly avoid the five daily prayer times, especially the Friday prayer (Salat Jumat) period, to ensure construction activities cause no discomfort. ⑷、Partition isolation and dust-free control Operational details: Install dust screens and temporary partitions to physically isolate the construction area from clean production zones (such as food processing or electronics workshops), ensuring zero dust dispersion. IV. Assessment Table of Impact Degree in Different Scenarios normal residence Residence/Business Status Typical Construction Strategy Residential House (Rumah) Normal Residence Partial construction to avoid rest periods, ensuring kitchen and bathroom remain usable. Industrial Plant (Pabrik) Continuous Production Zoned underpinning adopted, achieving zero equipment downtime and uninterrupted logistics chain. Shop houses along the street (Ruko) Open for business Occupies only minimal corner space, ensuring unobstructed main entrance/exit. Mosque (Masjid) Normal prayer times Schedule construction between prayer times, strictly control noise, and maintain solemnity. V. Very few special cases requiring only temporary transition Safety first principle dictates that temporary relocation is only advised under extreme conditions as defined by Regulation and Safety Standard (SNI 8460): Severely hazardous structure: Load-bearing columns have fractured, posing partial collapse risks during construction. Large-scale foundation reconstruction: Involves complete re-pouring of the building's base slab. Even so, we will assist in developing a "phased evacuation" plan to minimize impact. Six, Summary: Safeguarding Your Profits We understand the challenges of running a business. Ground stabilization is no longer a "major surgery" but rather a "minimally invasive procedure." Our goal is that by the end of construction, your staff won't even notice the foundation has become as solid as Mount Tai. Expert recommendation: For factories operating 24/7, we offer specialized "Nighttime/Off-Peak Construction Packages" to further minimize potential physical disruptions to production lines. Does your current site have precision equipment that is extremely sensitive to dust or micro-vibrations, such as CNC machines or precision laboratories? If so, we can specifically enhance the isolation level and add vibration monitors.
How to avoid reinforcement failure and increased settlement caused by geological characteristics during foundation reinforcement and anti settlement construction?
1.Overview For foundation reinforcement, the biggest enemy is not the building itself, but the "unstable" ground. To address common risks such as soil creep and internal erosion, a strategy of "geological adaptation, water-stable reinforcement, and dynamic control" must be adopted. II. Core Strategy: First Identify "Weak Points," Then Launch Precision Strikes ⑴、深度复核地勘(Soil Investigation Review) Current situation: Many existing buildings have lost their geological survey data or the original surveys were insufficient in depth. Approach: Before construction, additional drilling or SPT (Standard Penetration Test) must be conducted, especially in coastal areas like Jakarta and Surabaya, to determine the exact thickness of soft soil layers and the depth of hard bearing layers (such as stable laterite or gravel layers), preventing reinforcement failure due to insufficient pile length. ⑵、"One-to-one" geological adaptation of techniques Unlike general solutions, it must be customized to address the specific pain points of regional geology. Coastal Thick Silt (Jakarta, Karawang): Use anchor-jacked piles to penetrate soft soil. If relying solely on grouting, the slurry will be diluted by the soft mud or washed away by groundwater, leading to continuous settlement later. Peat Soil: Peat soil has extremely high water content and is acidic. Sulfate-resistant cement or special chemical polymer slurry must be selected to prevent the reinforcement material from being corroded by acidic groundwater. Slope/Mountain Backfill (Bandung, Bali)Ground anchors must be added. They should not only lift the building upward but also laterally hook into the mountain to prevent the entire soil mass from sliding during the rainy season and causing the building to tilt. III. Technical Defenses During Construction: Preventing "Secondary Disturbance" ⑴、Dynamic Pressure Control: Adapting to the "Temperament" of Soft Soil Principle: Soft soil has high sensitivity, and strong vibrations or excessive grouting pressure can cause the soil to instantly "liquefy." Operation: Strictly adhere to the principles of "low pressure, slow speed, and segmented operation." Grouting pressure must be dynamically adjusted based on real-time monitoring data to prevent the "splitting effect" from cracking the foundation. ⑵、Addressing the "Hydraulic" Challenge: Groundwater Control Risk: Excessive water extraction during construction can lead to consolidation settlement of surrounding soft soil; without water control, grout cannot solidify. Solution: Employ the Tube-à-Manchette grouting technique to achieve targeted, metered injection, forming a water cutoff curtain at the foundation level to isolate the reinforced area from active groundwater flow. ⑶、The "Gentle" Transfer of Load Operation: Load transfer should follow the principles of symmetry and alternation. First, complete the reinforcement of pile foundations at the four corners, then progressively move toward the center. Concentrated one-sided operations are strictly prohibited to prevent sudden stress changes that may cause abrupt tilting of the structure. IV. Risk Lockdown: Real-time Monitoring and Alerts (SLF Compliance Requirements) In Indonesia, monitoring compliant with SNI 8460:2017 serves not only as a technical safeguard but also as a legal compliance requirement: Automated Monitoring: For high-value assets, it is recommended to install a Static Leveling System to enable 24-hour automated settlement monitoring with millimeter-level accuracy. Warning Mechanism: Establish three-tiered alert thresholds (red, yellow, green). Once the settlement rate exceeds 0.2mm/d, immediately activate a fail-safe mechanism, analyze the cause, and adjust the grouting mix or pile driving force. V. Solution Reliability Comparison: Scientific Adaptation vs. Generic Blind Action Dimension Geological Adaptability Solution (Our Solution) Empirical Universal Solution Stratum Treatment Penetrating Soft Soil, Anchoring in Hard Layers Stay in the soft soil layer and creep with the soil Groundwater response Water retention + soil stabilization, erosion resistance Grout leakage prone, creating new voids Construction disturbance Static micro-invasive techniques, protecting sensitive soft soil Forced squeezing/vibration can easily cause soil liquefaction. Long-term stability Synchronized with SNI specifications, effective for 50 years Only maintains short-term effectiveness, prone to recurrence next rainy season Six, Summary The key to avoiding reinforcement failure lies in: respecting the site's soil characteristics. By "piles penetrating soft soil, grout sealing water paths, monitoring and controlling rates," we transform uncertain geological conditions into a definitive load-bearing system. Core logic: Do not attempt to resist the rheology of soft soil; instead, completely "skip" it by using pile foundations. Is there a clear distribution of peat soil layers in the area where your project is located? If the thickness of the peat soil layer exceeds 3m, we would recommend adding an enhanced admixture to the grouting material to improve the initial strength of the consolidated body.
Will cracks continue to develop after foundation reinforcement and anti sinking construction, and how should the cracked parts be treated?
1.Overview Simply "patching the cracks" is only a temporary solution. For deep soft soil and climatic characteristics like those in Java Island, "professional repair" must be carried out after ensuring structural stability through "foundation settlement stabilization" to avoid the vicious cycle commonly seen during Indonesia's rainy season: "patching every year, leaking every year, cracking every year." II. Core Conclusion: Why Do Cracks Completely Stop Developing? Through scientific reinforcement, we "liberate" the building from the unstable surface soil: Stress source eliminated: By using anchor-jacked piles to transfer loads to deeper bearing strata, the "shear tension" caused by uneven settlement is permanently terminated. Without tension force, cracks naturally lose their driving force for propagation. Environmental immunityThe reinforced system can withstand fluctuations in groundwater levels and soft soil creep. Even during the extended rainy season from October to April (Musim Hujan), the foundation remains rigidly stable and no longer moves with changes in moisture content. III. Classification and Treatment Plan for Already Cracked Sections For common building materials (such as brick walls Batu Bata, lightweight bricks Hebel, and concrete frames), the following step-by-step treatment is recommended: ⑴、Decorative fine cracks (Hairline Cracks) Method: After cleaning the gaps, seal them with highly elastic caulking or waterproof putty, perform local sanding, and then repaint with weather-resistant topcoat. Adaptation Points: Must use Anti-UV and Anti-Mold coatings to cope with intense sunlight and high humidity, preventing discoloration or mold growth at the repaired areas. ⑵、Medium-width non-structural cracks (wall cracks) Method: Employ V-shaped grooving, high-pressure injection of modified epoxy resin (Epoxy) or polymer mortar to fill internal voids. Adaptation Points: Given the strong water penetration, during repair, it's essential to simultaneously check if cracks lead indoors, ensuring the integrity of waterproofing encapsulation to prevent leaks during rainy seasons. ⑶、Structural/through cracks (beam-column joints, load-bearing walls) Method: Grouting for compaction to restore internal integrity. Strengthening and reinforcement: Apply carbon fiber reinforced polymer (CFRP) or steel plates at the cracks, or increase the cross-section. Adaptation Point: Given Indonesia's frequent seismic activity (refer to SNI 1726:2019), structural crack repairs must possess ductility. The application of carbon fiber sheets not only avoids adding weight to the building but also significantly enhances the seismic resistance of joints, making it a mainstream choice for reinforcing high-end factories and mosques. 4. Key Timing Tips for Repairs 观察期(Waiting Period)After completing the foundation reinforcement construction, it is recommended to establish a 2-4 week observation period to confirm through monitoring data that the settlement rate has decreased below 0.1mm/d. Rushing the work is strictly prohibited.Performing rigid repairs before the foundation has fully stabilized can easily cause secondary cracking in the repair materials due to residual deformation. 5. Effect Comparison: Scientific Restoration vs. Simple Plastering %% Dimensions %% Foundation Settlement Control + Structural Reinforcement (Our Recommended Solution) %% Traditional Putty/Plastering %% Durability Built to last as long as the structure, fearless against rainy season challenges Foundation Settlement Control + Structural Reinforcement (Our Company's Recommendation) Traditional Plastering/Mortar Application Durability Lifespan Matches the Building, Unaffected by Rainy Seasons It usually recurs during the next rainy season or after minor tremors. Safety Restore and enhance the seismic design strength of the original structure Only masking hidden dangers without restoring structural load-bearing capacity Compliance Meets SLF (Safety License for Function) acceptance criteria Difficult to pass professional safety evaluation Long-term costs One-time investment with no need for repeated maintenance High maintenance frequency results in enormous cumulative costs. V. Summary Foundation reinforcement to prevent settlement is "strengthening the base," while crack repair is "protecting the surface." In complex land and climate conditions, only with a "stable base and solid surface" can the safety and aesthetic issues caused by settlement and cracking be thoroughly resolved. Core logic: First stop the bleeding (stabilize the foundation), then suture (repair cracks), and finally prevent infection (waterproof treatment). Where are the most severe cracks in your building currently located—on the exterior walls or the load-bearing columns? Are the cracks accompanied by any signs of water leakage? Understanding these details will help us determine the waterproofing grade of the repair materials for you.
Will the construction of foundation reinforcement and anti settlement increase the settlement and cracking of the house, and even cause the house to suddenly tilt or collapse?
1.Overview When addressing existing building settlement, property owners' greatest concern is often secondary damage during the "surgical" process. In fact, considering the high sensitivity and flow plasticity unique to soft soil, the static minimally invasive techniques we employ not only avoid worsening the condition but actively work to "pull back" the structure from the brink of instability. II. Core Commitment: The Construction Process is a "Risk Reduction" Process Through scientific design solutions, building safety progressively increases during construction. We guarantee: our work will never aggravate structural damage, and there is absolutely no risk of collapse. III. Five Major "Firewalls" to Ensure Construction Safety ⑴、Static vibration-free technology: Protecting fragile "skeletons" Adaptation to current conditions: Older buildings mostly use low-strength brick-concrete (Batu Bata) or early frame structures, which are extremely vulnerable to vibrations. Technical Logic: We have completely abandoned hammering or dynamic compaction methods, switching instead to Anchor Jacked Piles. The pile pressing force is steady and remains below the safe threshold of the building's self-weight, akin to fitting the structure with "supports" that generate no destructive seismic waves. ⑵、Staged Loading and Stress Relief: Preventing "Cracking Due to Over-Rapid Reinforcement" Technical Logic: Given the highly mobile nature of soft soil, we adopt a loading principle of small quantities, multiple stages, and symmetrical distribution. The rates of grouting and pile pressing are strictly controlled. Effect: Avoids sudden concentration of foundation stress, providing the soil and structure with an "adaptation period" to ensure no new cracks develop due to uneven force distribution in walls. ⑶、"Support First, Reinforce Later" Risk Control Mechanism Key Action: Before formal reinforcement, we install temporary propping for buildings with tilt rates approaching or exceeding the SNI 8460 warning threshold. Safety Value: Apply "respirator" before "surgery" to ensure structural redundancy under any extreme geological fluctuations, completely eliminating sudden tilting. ⑷、Real-time Digital Monitoring (Real-time Surveillance) Compliance Standards: High-precision inclinometers and dial indicators are employed, achieving a monitoring accuracy of 0.01mm. Emergency Response: This monitoring system complies with the full-process compliance requirements of Indonesia's SLF (Sertifikat Laik Fungsi). Upon detecting abnormal data trends, immediate technical measures are taken without reckless advancement. ⑸、Permanent load path transfer Core Logic: The construction process involves gradually transferring loads from "unstable soft mud prone to slippage" to "solid bearing piles." Each pile pressed in enhances the overall stability of the structure. IV. Risk Warning: What Types of "Reckless Construction" Are Dangerous? For the safety of your assets, please remain vigilant against the following illegal practices commonly found in local low-end markets: Excessive Dewatering: Blindly pumping groundwater in soft soil areas can lead to widespread soil consolidation and subsidence, causing adjacent buildings to tilt. High-Pressure Grouting: Forcefully injecting grout without monitoring can generate "fracturing pressure," instantly lifting floor slabs or cracking foundations. Large-scale excavation: Digging foundation pits during the rainy season without support can quickly turn them into traps due to tropical rainstorms, leading to the collapse of house slopes. 5. Construction Safety Comparison: Scientific Reinforcement vs. Violation of Regulations Safety Dimension Scientific Static Reinforcement (Our Proprietary Process) Brute/Low-end Techniques Ground Disturbance Zero disturbance, smooth transition of soil stress Strong vibration or soil squeezing, inducing soil liquefaction Deformation Control Millimeter-level, controllable and adjustable Centimeter-level or even out of control, with a risk of mutation Structural forces Gradual optimization, recentering the load's center of gravity Sudden increase in localized forces, triggering new cracks Emergency Plan Real-time monitoring with physical support guarantees Relies on experiential intuition, lacks monitoring measures Six, Summary In special soft soil conditions, reinforcement construction is not just an engineering task but also a security mission. Our process design always upholds "no secondary damage to the structure" as the highest principle. Core logic: Professional reinforcement is about making dangerous buildings "safe again," not "adding insult to injury." Is your current house showing noticeable tilting or rapidly developing cracks? If so, we recommend conducting a targeted structural stability assessment before starting the reinforcement construction and setting up a temporary reinforcement plan based on the evaluation results.
Does the construction of foundation reinforcement and anti sinking require damage to decoration, floors, and walls?
1.Overview Performing foundation settlement prevention reinforcement does not require large-scale demolition of decorations, floors, or walls. Only minimal localized openings are made at the foundation corners, which are quickly restored after construction, with minimal impact on the building's original appearance and functionality. II. Actual Impact of Construction on Decoration, Flooring, and Walls Flooring: Only minor localized drilling work, no complete demolition Whether grouting or pile pressing, only small construction holes (typically a few centimeters to a dozen centimeters in diameter) are drilled at the foundation edges or corner positions. There is no need to break open large areas of flooring, floor tiles, or epoxy floors, allowing heavy-duty factory floors and residential tile floors to be preserved to the greatest extent. Decoration: Minimal damage to interior decor, no major dismantling or remodeling indoors Construction points are concentrated in peripheral areas or localized sections of the lower levels, without removing suspended ceilings, wall plaster, tiles, or wooden decorations. There is almost no damage to home decor, shop interiors, or mosque decorations, and there is no need to empty indoor furniture or items. Walls: Absolutely no damage to main structural walls, no chiseling or dismantling of walls The entire process does not involve creating large holes in walls or modifying load-bearing walls, ensuring no damage to common brick-concrete walls, wooden walls, or religious building's carved surfaces. Both the structure and appearance remain intact. After constructionSustained speedRestoration, concealed traces The opening positions are restored with cement, floor tiles, and putty, matching the color and material of the original floor/wall so that the construction marks are almost invisible to the naked eye and do not affect the building's aesthetics. III. Summary Foundation reinforcement and settlement control construction does not require damaging decorations or walls, nor large-scale ground demolition. Only minor localized openings are needed, with prompt restoration after completion, balancing reinforcement effectiveness and preserving the original architectural appearance. This method is highly suitable for various existing building reinforcement needs. Our company has long specialized in the existing building reinforcement market, consistently adhering to the principles of minimally invasive techniques, minimal damage, and rapid restoration. We prioritize protecting the owner's decorations and architectural style, offering civilized and convenient construction that better meets the needs of local residential, commercial, and religious spaces.
Does the foundation reinforcement and anti sinking construction have any impact on surrounding pipelines and roads, and will it cause cracks in neighboring houses?
1.Overview Our company has adapted a foundation reinforcement and settlement control solution that is vibration-free, non-displacement, and minimally disruptive, specifically designed for the dense urban buildings, complex underground pipelines, and narrow spacing between properties. Combined with preliminary survey avoidance and continuous monitoring, it has almost no impact on surrounding pipelines and roads, and certainly will not cause cracks in neighboring houses. II. Core Reasons for No Adverse Impact on Surrounding Pipelines and Roads During Construction Precise preliminary surveys to proactively avoid all pipelines Before construction, we conduct a comprehensive survey to identify the routes and burial depths of common water supply pipes, sewage pipes, power and communication cables, and gas pipelines. Key pipelines are marked and located, ensuring drilling and grouting operations precisely avoid them, preventing any blind construction that could damage the pipelines. Minimally invasive construction without damaging roads or disturbing roadbeds The work involves only localized small-hole operations around the building foundation, eliminating the need for road excavation or pavement destruction, and does not disturb the subgrade soil. The construction involves no heavy machinery compaction or earth excavation, ensuring the road structure remains intact and undamaged. Static construction without soil compaction effect, no squeezing of pipelines Unlike conventional high-displacement methods such as driven piles or sunk pipe piles, static pressure and grouting techniques are low-pressure and slow-paced, generating no lateral soil pressure that could deform or rupture pipelines. Thus, the pipelines can continue to operate normally. Three, the core guarantee that absolutely prevents cracking of neighboring houses Vibration-free construction, no damage to adjacent building structures The entire process employs static pile pressing and low-pressure grouting, which is vibration-free, noise-free, and impact-free, far below the daily traffic and renovation vibrations in Indonesia, ensuring no cracks in neighbors' walls or floors. Strict control of construction parameters, no disturbance to surrounding foundations Grouting pressure and pile driving speed are strictly controlled to avoid overpressure and sudden impacts, preventing disturbance to surrounding soft soil and ensuring the stability of neighboring building foundations without additional settlement or tilting risks. Real-time monitoring of neighboring houses, immediate adjustment in case of anomalies Install settlement and crack observation points on neighboring houses, conduct real-time monitoring throughout the construction process, and immediately adjust construction parameters upon detecting even minor data fluctuations to eliminate the possibility of cracks in adjacent buildings at the source. Standardized Construction vs. Reckless Construction: A Comparative Outcome Standardized micro-invasive construction: Pipelines operate normally, roads remain intact, adjacent buildings show no cracks or tilting, fully compliant with urban construction requirements; Barbaric vibration construction: Severe shaking and soil compaction can easily lead to pipeline ruptures and neighboring house cracks, but our company strictly prohibits such techniques and operations throughout the entire process. V. Summary Adopting minimally invasive static technology + preliminary exploration + full-process monitoring, the construction does not affect the safety of surrounding pipelines and roads, nor does it cause cracks in neighboring houses, making it perfectly suitable for densely populated urban areas and adjacent construction environments. Our company has been deeply involved in urban construction for many years, adhering to the core principles of low disturbance and safety. We not only complete our own building reinforcement but also fully protect the safety of surrounding public facilities and neighboring houses.
Can the reinforced foundation resist rainwater erosion and secondary settlement?
1.Overview Rainwater is not just a climatic phenomenon but also the "biggest enemy" of foundation stability. To address the common issue of foundation softening during the rainy season in areas like Jakarta and Karawang, our reinforcement solution employs a dual approach of "rigid underpinning + water stability improvement" to ensure buildings remain unaffected by heavy rains. 2. Core Protection: Why is it Completely Immune to Rain Erosion? ⑴、Deep Relocation of Bearing Layer: Preventing Buildings from "Floating" on Water Technical Logic: The root cause of settlement during the rainy season lies in the physical state change of surface silt or loose backfill soil when soaked by rainwater (transitioning from solid to fluid-plastic state). Our approach utilizes Anchor Jacked Piles or Micropiles to penetrate these "rain-sensitive layers," transferring the load to deeper, stable hard soil layers that are minimally affected by groundwater. Outcome: Even if the top few meters of soil turn into "rubber soil" during the rainy season, your building's foundation remains as stable as a mountain. ⑵、Grouting and sealing channels: Putting an end to underground erosion National Pain Point: Heavy rainfall not only softens soil but also creates strong underground runoff, washing away fine soil particles (suffosion) and forming underground voids. Solution: Combined with High-Pressure Grouting technology. The grout mixture bonds with local soil to form a highly water-stable consolidated mass. Effect: This consolidated mass is water-insoluble and impermeable, acting like an "underground umbrella" that blocks rainwater infiltration paths and prevents foundation "hollowing." ⑶、Integrated Water Dispersion and Drainage (Localized Adaptation for Indonesia) Targeted Optimization: During reinforcement, we recommend and implement Apron Improvement and drainage channel optimization around foundations. In regions like Indonesia with extreme hourly rainfall rates, rapid surface water diversion serves as the first defense against foundation softening. III. Performance Comparison: Traditional Foundation vs. Reinforced Foundation Stage Traditional Natural Foundation/Shallow Foundation Reinforced Composite/Pile Foundation System Rainy Season Response Bearing Capacity Decreases Rapidly with Increasing Moisture Content Constant bearing capacity, unaffected by moisture content fluctuations Risk of Piping Prone to creating underground voids leading to "sudden collapse" Grout filling and consolidating voids to eliminate hazards Secondary settlement Highly prone to occurrence (cycles repeatedly with the rainy season) Virtually eliminated (load-bearing points have shifted downward to stable layers) IV. Risk Definition: Normal Rainfall vs. Extreme Disasters To comply with local legal risk management practices, it is necessary to clearly distinguish: Coverage: Erosion caused by the annual rainy season (Musim Hujan), regular heavy thunderstorms, and seasonal fluctuations in groundwater levels. Exclusions: Large-scale site landslides due to major floods (Banjir Besar), scouring from tsunamis (Tsunami), or prolonged large-area inundation resulting from the failure of overall urban drainage planning. Such force majeure events exceed the scope of individual building foundation treatment. FiveSummary Simple reinforcement is not enough; it must be "immersion-resistant" reinforcement. Our solution achieves the following through pile foundation "radical treatment" and grouting "immunization": Physical isolation: Loads are kept away from sensitive soil layers. Chemical Reinforcement: Enhances the soil's resistance to water erosion. Long-term Stability: Complies with SNI standards, ensuring the structure maintains zero additional settlement even after multiple rainy seasons. Expert Recommendation: If your project is located in an industrial area with poor drainage or low-lying terrain, it's advisable to incorporate a waterproof curtain design during reinforcement, which offers high cost-effectiveness in extreme rain events. Is the drainage system around your building currently functioning smoothly? During the past few rainy seasons, have there been noticeable ground subsidence or persistent waterlogging? Understanding these details allows us to design the grouting pressure more precisely.
How to prove the effectiveness of foundation reinforcement and anti sinking, and whether there are clear monitoring and acceptance standards?
1.Overview Proving the effectiveness of reinforcement is not only for project delivery but also to meet the local government's regulatory requirements for building safety (Reliability). We ensure the project quality can withstand third-party scrutiny through a triple system of sensory verification, quantitative monitoring, and compliance acceptance. II. On-site Visual Verification (Owner Self-Inspection Standards) After the reinforcement construction is completed and tested through a rainy season cycle, the following phenomena are direct evidence of the effectiveness in stopping settlement: Crack "Static": The existing 45° diagonal cracks in walls or beams/columns no longer extend towards both ends, with the crack width remaining constant. Function Restoration: Adjusted doors/windows that previously jammed no longer experience recurring sticking; the rectified crane beams in the factory operate smoothly without track deviation. Level StabilityUsing a laser level to detect, the relative height difference between reinforced and unreinforced areas no longer increases. III. Professional Quantitative Monitoring Standards (Aligned with Indonesian SNI 8460:2017) Data is the highest authority in proving effectiveness. We strictly adhere to Indonesian national standards and internationally recognized norms: ⑴、Settlement rate control standards (Rate of Settlement) This is the technical core for determining whether "settlement cessation" is successful. After the reinforcement is completed, a 3-6 month follow-up monitoring period is required: Short-term stability indicator: Monitor continuously for 15-30 days, with a daily average settlement rate ≤ 0.1mm/d. Long-term stability indicator: Monitor continuously for 3 months, with a monthly cumulative settlement ≤ 2mm. Background Note: Monitoring must cover the rainy season (Musim Hujan) to verify foundation stability under extremely high groundwater levels. ⑵、Structural Tilt Control Standards (Tilt Control) For buildings that have undergone rectification, the following must be met: Tilt increment: The residual tilt rate increase after reinforcement should be ≤ 0.001L (almost imperceptible). Structural alignment correction: If deviation correction is involved, the final horizontal deviation should comply with the allowable error range specified in the design requirements. 4. Legal and Industry Compliance Acceptance (Essential for SLF Application) Large industrial plants or commercial buildings require regular renewal of the SLF (Sertifikat Laik Fungsi) certificate. Our acceptance process directly supports the acquisition of this certificate: Third-party Review: Supports the property owner in hiring locally qualified experts (Tim Ahli Bangunan Gedung) for on-site inspection. Complete Technical Documentation: Provide a full set of as-built documents including SPT reports, construction pressure value records (for static pressure piles), material strength reports, and settlement monitoring curves. SNI Compliance Statement: Clearly indicate that the project complies with SNI 8460:2017 (Geotechnical Design Requirements) and SNI 1726:2019 (Seismic Design Code). Five, Acceptance Comparison Table: Qualified vs. Unqualified Acceptance Dimension Qualified (Passed) Unqualified (Failed) Monitoring Data Rate convergence, tending towards zero The rate continues to fluctuate with no signs of convergence. Structural Damage No secondary cracking after repair New cracks appear at repaired areas or existing cracks enlarge Equipment Operation Heavy machinery operates smoothly without vibration amplification Unstable foundation causes precision deviation in delicate equipment Data Integrity Complete SPT and pile driving record archives available Lack of construction process records, data cannot be traced Six, Summary The effectiveness of reinforcement is proven by focusing on "data convergence, structural stability, and compliance with regulations." In complex land environments, we provide a monitoring loop that adheres to standards, offering you both legal and technical safeguards. Core logic: Preventing sinking doesn't rely on "experience-based claims," but on real-time monitoring data. Is your current building applying for or preparing to renew its SLF certificate? We can customize the frequency and format of monitoring reports for you according to SLF's specific requirements.
How many years can the anti sinking effect of foundation reinforcement last?
1.Overview In Indonesia, the life cycle of buildings typically faces more severe challenges than in other regions. The design objective of our reinforcement solution is to ensure the service life of the reinforcement system matches that of the main building structure (over 50 years). II. Core Conclusion: Long-term Guarantee for Over 50 Years Through targeted reinforcement, buildings will transition from relying on "unstable surface soft soil" to depending on "deep stable bearing layers," achieving fundamental long-term stability. III. The Three Pillars Supporting Long-term Effectiveness ⑴、Geological-level "structural risk avoidance" Principle: For cities like Jakarta and Surabaya with silt layers tens of meters thick, our underpinning technology transfers loads to deep hard soil layers (such as hard clay or weathered rock). Adaptability: This process completely avoids the "secondary consolidation creep" characteristic of soft soils (where soft soils gradually settle over time even without new loads). By embedding the foundation deep into layers minimally affected by groundwater level fluctuations, settlement is physically eliminated. ⑵、Material level 'weather resistance adaptation' Structural-level "Seismic and Dynamic Load Redundancy" Anti-corrosion treatment: The piles we select can resist erosion from coastal salt spray (Salt Spray). Weather-resistant grout: The special modified polymer or cement-based grout injected into the foundation maintains stable performance under ground temperatures that can reach 25°C – 35°C year-round, without softening or decomposing. Resistance to storm scour: The formed reinforcement curtain has excellent anti-seepage properties, capable of withstanding the冲刷 of high-velocity groundwater during Indonesia's monsoon season (Musim Hujan). ⑶、Structural-level "seismic and dynamic load redundancy" Seismic redundancy: Our reinforcement system is designed in accordance with the SNI 1726 seismic fortification standards, ensuring the connection between the pile foundation and the existing foundation has sufficient shear strength to maintain stability and prevent settlement after light to moderate earthquakes. Dynamic load resilience: For heavy-duty industrial plants, the reinforcement system can withstand repeated impacts from forklifts and heavy machinery over long periods, maintaining floor flatness without degradation over time. IV. Risk Warnings Affecting Lifespan (Requiring Owner's Attention) Although the reinforcement system itself is highly resilient, the following external factors may shorten its apparent lifespan and require attention during later maintenance: Extreme regional subsidence: In areas like North Jakarta where the average annual subsidence exceeds 10cm, although the reinforced building itself does not sink, the subsidence of surrounding ground may cause cracks or steps at the junctions between the building and roads. Adjacent Illegal Construction: Excavation activities in neighboring plots without proper support measures may cause lateral disturbances to the reinforcement system. Long-Term Overload Operation: The actual usage load consistently and severely exceeds the design's ultimate load capacity (e.g., unauthorized conversion of a light-load warehouse into a heavy steel storage area). Five, Summary and Commitment Under normal maintenance and standard usage conditions, our reinforcement solution ensures: No new settlement cracks due to foundation issues within 50 years. After multiple rainy season cycles, the foundation's bearing capacity shows no significant degradation. Meets the long-term requirements of the SLF (Sertifikat Laik Fungsi) Certificate of Functional Suitability. Core Logic: We're not just selling construction services, but "long-term secure assets" for Indonesian land. Is your project located in a high-salt-fog coastal area or an inland industrial park? Depending on the geographical location, we customize material ratios (such as cement strength grades or anti-corrosion paint specifications) to ensure a lifespan exceeding 50 years.
Can the foundation reinforcement prevent sinking and cracking, and how much additional settlement can be controlled?
1.Overview The goal of foundation reinforcement and settlement cessation is not only to "stop losses" but also to ensure long-term structural stability under the extreme tropical climate and the Pacific Ring of Fire seismic conditions. II. Core Commitment: Why Can We Guarantee No Further Sinking or Cracking? As long as the design complies with the site's geological characteristics and strictly follows SNI 8460:2017 construction standards, we can achieve the following objectives: Load conduction cure(Root Cause Elimination): For the thick silt or peat soil commonly found in Jakarta and Surabaya, we use Anchor Jacked Piles or Micropiles to "bypass" the unstable soft soil layer and directly anchor the building load to the deeper hard soil or rock bearing stratum. Hydrodynamic Stability AssuranceCoupled with professional grouting techniques, it fills underground voids formed by heavy rain erosion during the rainy season, blocks underground water channels, and prevents the "suction pressure" caused by groundwater level fluctuations from pulling the foundation again. Stress Balance RestorationBy compensating for foundation stiffness, the differential settlement between various parts of the building is reduced to near zero, causing existing structural cracks to cease propagation as stress is relieved. III. Additional Settlement Quantification Standards During the reinforcement construction and the initial post-construction period, the additional settlement will be strictly controlled within the following regulatory limits: Building Type Additional Settlement Control Objective Relevant Indonesian SNI Standards/Notes Ordinary Residential Houses, Ruko (Shop Houses) ≤10mm Far below the critical value for sensory cracking of the wall. Heavy-duty industrial plants, logistics warehouses ≤15mm Meets the flatness requirements for the operation of heavy machinery in Indonesia. Mosques, campuses, cultural heritage buildings ≤5mm – 8mm Designed to meet the extremely high demands for high sensitivity and large-span structures. IV. Expert Interpretation: Why Can't We Say "Absolute Zero Settlement"? It must be clarified that under the following common scenarios, the building may experience new movements (not due to quality issues with the reinforcement): Drastic changes in external environment: Large-scale foundation pit excavation (De-watering) in adjacent plots or extensive land subsidence (Land Subsidence) caused by excessive groundwater extraction commonly found in Indonesian cities. Unauthorized modifications: Illegally adding floors to Ruko without structural verification, or converting ordinary warehouses into high-capacity heavy-duty shelving areas. Force majeureEarthquakes exceeding the designed seismic intensity (Indonesia is located at the intersection of multiple tectonic plates) and extensive terrain changes caused by severe flood scouring. Decorative CrackingCaused by thermal expansion and contraction of the plaster layer due to high temperature and humidity environments (Hairline cracks), this does not constitute structural settlement cracking. V. Recommendations for Post-Construction Quality Acceptance To safeguard your rights, it is recommended to follow these procedures upon completion of reinforcement: Settlement Observation: Establish a settlement monitoring record spanning 6-12 months to confirm the monitoring curve stabilizes (rate ≤ 0.1mm/d). Crack Sealing: Perform permanent crack repairs (such as epoxy resin injection) only after the foundation settlement has stabilized to prevent secondary cracking due to ongoing settlement. Six, Summary Under normal usage conditions, employing the underpinning pile foundation combined with high-pressure grouting can ensure that buildings achieve "long-term settlement cessation" in Indonesia's complex soft soil geology, with additional settlement being minimal. Is your current reinforcement project facing construction of large-scale foundation pits nearby, or is it located in areas with severe ground settlement such as North Jakarta? Understanding the environmental context allows us to set monitoring warning values more accurately for you.
How to choose a suitable method for reinforcing and preventing settlement of existing building foundations?
1.Overview The core challenge in addressing settlement of existing buildings lies in: how to cope with the dual pressures of extremely deep soft soil and extremely high groundwater levels without interrupting production/residence or disrupting neighborhood relations (community stability). 2. Core Selection Decision Matrix Based on the five most common dimensions in Indonesia, the following selection logic is recommended: ⑴、According to the severity of settlement (determining whether to "stop loss" or "eradicate the root cause") Minor settlement (no obvious tilting, cracks <2mm): Preferred: High pressure grouting(High-Pressure Grouting)。 Adaptability: Suitable for common Ruko (shop houses). Low cost and fast execution, requiring only the filling of underground voids formed by monsoon erosion. Severe/PersistentSubsidence (wall-through cracks, upward trend in inclination rate): Preferred: Anchor Jacked Piles. Adaptability: This is the "gold standard" for settling control in existing buildings in Indonesia. Utilizing the building's self-weight to press piles directly through soft soil layers, it completely resolves the issue of coastal silt creep. ⑵、Targeting site-specific geological pain points (precision strike) Coastal deep soft soil (Jakarta, Surabaya, Semarang): Solution: Piles + Grouting. Logic: The pile foundation is responsible for bearing loads, while grouting is used to seal groundwater and enhance the shear strength of shallow soil layers. Slope/mountain soft foundation (Bandung, Bali, Yogyakarta): Solution: Micropiles + Anti-slide anchor rods. Logic: Slopes are highly prone to "sliding" during the rainy season, and micropiles not only prevent settlement but also function similarly to anti-slide piles for slope stabilization. ⑶、Construction space and community environment (key cultural considerations) Dense urban areas/historic districts/religious sites: Prohibited: Pile hammering, dynamic compaction (excessive vibration may cause cracks in surrounding old buildings, potentially leading to lawsuits or community protests). Preferred: Hydraulic Jacking. Logic: No vibration, no noise, no dust. Aligns with Indonesia's community value of "Gotong Royong" (mutual assistance spirit), avoiding interference with the daily prayers at nearby mosques. ⑷、Based on production/life continuity (business logic) Non-stop production workshop/Normally operating store: Solution: Micro-invasive grouting or small equipment anchor static pressure pile. The equipment width is only 0.8m-1.2m, allowing construction in corridors or equipment gaps without the need to empty the factory building. III. Core Process Comparison and Application Recommendations Process Name Advantages and Disadvantages Comparison Recommendations for Local Application in Indonesia Anchor Static Pressure Pile Advantages: Permanent effect, strong sinking force, no noise. Disadvantages: Requires foundational counterforce conditions. Preferred: Suitable for factory buildings and office buildings with reinforced concrete structures. Micropiles Advantages: Extremely flexible construction with strong utility avoidance capability. Disadvantages: Higher construction cost compared to grouting. Recommended: Suitable for areas with complex terrain like Bandung and uneven stone content in the soil layer. Polymer Grouting Advantages: Extremely fast, does not damage decorative surfaces, effectively seals groundwater. Disadvantages: Cannot serve as primary load-bearing capacity, carries a risk of re-settlement. Auxiliary Applications: Suitable for post-rain floor voids and emergency repairs in lightweight self-built houses. IV. Expert's Guide to Avoiding Pitfalls (Indonesia Context) On SNI ComplianceAll reinforcement works must comply with SNI 8460:2017 foundation standards. Unauthorized reinforcement causing damage to neighboring properties will hold the property owner legally liable for compensation. Rainy Season Contingency Plan: In the event of sudden tropical rainstorms during construction, robust drainage capacity is essential. Otherwise, water accumulation in foundation pits will rapidly soften the soil, leading to abrupt settlement intensification during construction. Groundwater Level Monitoring: Due to large-scale water extraction in the Jakarta area, groundwater levels fluctuate significantly. The reinforcement plan must account for negative skin friction on pile foundations to ensure pile stability even during overall ground subsidence. Fivesummary The selection of reinforcement methods should follow the principle: "Pile foundations stabilize the overall structure, grouting seals the gaps, and static pressure avoids disturbing residents." Is your current reinforcement need for high-value industrial plants or historic buildings requiring facade preservation? We can provide technical solutions compliant with Indonesian regulatory permits (PBG/SLF) based on your building type.
How to choose the appropriate treatment method for soft foundation treatment?
One Overview The success of soft soil improvement directly determines the project's ROI (Return on Investment). When selecting a method, one must not only consider technical parameters but also factors such as the duration of Indonesia's rainy season, local construction material supply chains (e.g., price fluctuations of gravel and cement), and community relations (Hubungan Masyarakat). II. Core Selection Logic (Four Key Dimensions) ⑴、Geological depth and stratification (soil profile): In coastal areas (e.g., Karawang, Semarang), soft soil often reaches depths of 20m-40m. Shallow layers (<3m) can be replaced; for medium to deep layers, drainage consolidation or deep mixing must be considered. ⑵、Construction timeline and precipitation environment (climate and schedule): The rainy season is long, making it difficult to control the soil moisture content during surcharge preloading when heavy rains occur. Projects with urgent delivery schedules prioritize vacuum preloading or composite foundation methods. ⑶、Environmental Sensitivity and Community Disturbance: In densely built-up areas like Jakarta, high-noise and strong-vibration techniques are strictly prohibited. Jack-in piles or micro piles are the preferred solutions for maintaining community relations (LSM/Local NGO). ⑷、SNI Standards and Seismic Requirements: According to SNI 8460:2017, the liquefaction risk (Liquefaction) of soft soil under earthquakes must be considered. In high-seismic zones such as Yogyakarta and Bali, anti-liquefaction treatments like stone columns need to be added. III. Matrix of Treatment Methods Adapted to National Conditions Soft Foundation Conditions / Requirements Recommended Treatment Methods Localization Optimization Logic for Indonesia Shallow soft soil (<3m), small warehouses Soil exchange cushion method (Soil Exchange) Select high-quality local Indonesian red soil or graded crushed stone, with special attention to compaction monitoring during rainy season construction. Medium to deep soft soil, pursuing high cost-effectiveness Drainage consolidation method (PVD + vacuum preloading) Adapted to the characteristics of Indonesian soft soil with high void ratio. Vacuum preloading is superior to surcharge loading as it is unaffected by rainy season precipitation and achieves faster consolidation. Large-span workshops, uneven loads Composite foundation (DCM/cement mixing) Deep cement mixing (DCM) piles are employed. Indonesia's stable cement supply allows perfect load eccentricity balancing through localized pile densification. High-rise/Precision Manufacturing/Self-owned Properties Pile Foundation Underpinning (Underpinning/Pile Foundation) Penetrate through all soft soil layers to reach the bearing stratum. Although the initial capital expenditure (CAPEX) is high, it avoids indefinite maintenance costs in the later stages. Existing Building Rectification, Dangerous Buildings Anchor Rod Static Pressure Pile + Combined Construction Method Indonesian Standard Solution. Utilizes building weight for pile pressing, eliminates the need for heavy machinery, and avoids disruption to existing factory operations. 4. Expert Decision Recommendation: Avoid the "cost trap" in projects Reject "low-cost" replacement fillingIn many coastal areas, the underlying deep soft soil continues to compress after shallow layer replacement filling. If the soft soil layer is not fully penetrated, the repair costs for ground cracks several years later will be three times the initial treatment expenses. Beware of "Negative Friction"When driving piles in extremely deep soft soil, the downward pull (Negative Skin Friction) exerted by the sinking soft soil on the pile foundation must be considered. If this load is not accounted for, the pile foundation may sink along with the soil. Focus on Pollution and Environmental ProtectionMonitoring of construction slurry discharge into rivers is becoming increasingly stringent. During the construction of mixing piles, it is essential to equip slurry settling ponds to avoid triggering legal disputes. Five, Summary: How to make the decision? If cost is your priority and time is not a constraint: opt for PVD consolidation drainage (suitable for large-scale industrial parks). If schedule is critical and precision is required: choose DCM composite ground improvement (ideal for factory building foundations). If you care about enduring foundations and structural safety: choose underpinning (suitable for core assets). Core strategy: Ground treatment is "buying insurance" rather than "doing renovations." The more detailed the initial soil test investment, the lower the probability of cost overruns later. Does the area where your current project is located have previous boring log reports? If you can provide the SPT values of the soil layers, we can offer more precise process comparison recommendations for you.
What are the remedial measures for uneven settlement in existing buildings?
1.Overview Due to the widespread presence of deep soft soil and frequent groundwater extraction along the northern coast of Java (Jakarta, Karawang, etc.), the settlement remediation of existing buildings cannot rely solely on "patching cracks where they appear." It requires a systematic approach of "first stabilizing the foundation, then fine-tuning for correction, and finally repairing the structure." II. Core Remedial Measures ⑴、Settlement Stabilization: Completely cutting off the sinking path This is the most critical step in soft soil areas, aiming to transfer the load from the shallow soft soil to the deeper bearing stratum. Anchor Static Pressure Pile (Anchor Top Pile) Method: Utilize the building's own weight as a reaction force to press steel pipe piles or precast concrete piles into the ground using hydraulic equipment. Adaptability: Extremely suitable for Indonesia's dense Ruko (shop houses) or fully equipped factories. With no vibration during construction (no disturbance to residents), no noise (not affecting Friday prayers or community peace), and the ability to operate indoors, it is the preferred choice for reinforcing old urban areas in Jakarta and Surabaya. Micro Pile / Root Pile (Micro Pile) Method: Use small drilling equipment to create holes in the foundation, implant steel bars, and inject high-pressure cement grout. Suitability for Indonesia: Ideal for mountainous and sloping areas like Bandung. Its compact equipment can access narrow alleys (Gang) in Indonesia, and its strong anti-sliding capability effectively resists soil erosion during the rainy season. Chemical Grouting Reinforcement (Chemical Grouting) Method: Inject high-pressure polymer or cement-based materials. Suitability: Specifically addresses "piping" and underground voids caused by Indonesia's rainy season. Quickly seals underground water channels, making it particularly suitable for emergency reinforcement of warehouse floors without halting operations. ⑵、Rectification and Leveling: Restores buildings to a level position. If the building has developed significant tilt (Tilt), rectification should be carried out after settlement has been stopped. Lifting Correction (Jacking Up) Method: Set up a jack on the side with significant settlement and slowly lift it synchronously; or arrange grouting pipes on the side with larger settlement and perform grouting to lift. Advantages: The process is gentle. For Indonesia's numerous historic buildings (such as the old Batavia historical structures) or mosques, the jacking method allows precise millimeter-level control, protecting fragile masonry from secondary cracking. Controlled Settlement Correction Method: Controlled soil excavation on the less settled side, utilizing gravity to induce realignment. Advantage: Relatively low cost, suitable for industrial areas with uniform geological conditions. III. Indonesia Typical Scenario Process Matching Table Terrain/City Typical Geological Challenges Recommended Combination Solutions Jakarta/Karawang Coastal Area thick silt, excessive groundwater extraction Anchor static pressure pile + polymer grouting (pile foundation for structural safety, grouting for waterproofing) Bandung/Medan mountainous area Backfill soil, heavy rain erosion and sliding Micropiles + structural tiebacks (combating sliding while reinforcing the foundation) Bali/Yogyakarta Tourist Area Shallow soft soil, high cultural preservation requirements Minimally invasive grouting + structural carbon fiber reinforcement (appearance unaffected, minimally invasive construction)
How to determine if building settlement is within a safe range?
OneOverview Due to the widespread distribution of thick soft clay (Soft Clay) in industrial agglomeration areas such as Java Island, building settlement is almost inevitable. Determining whether it is "safe" requires a combination of sensory self-inspection, data quantification, and interpretation of Indonesia's SNI (Standar Nasional Indonesia) standards. 1. On-Site Sensory Self-Inspection Method (Typical Indonesian Architectural Features) In factory buildings, shop houses (Ruko), or religious buildings, if the following signs appear, it usually indicates that the settlement has exceeded the safe range: Characteristic Cracks: Diagonal cracks at 45° angles appearing on walls (especially extending from door/window corners), or concrete spalling and exposed reinforcement at beam-column joints. Functional ImpairmentsAluminum alloy door and window frames are deformed due to extrusion, making them difficult to slide smoothly; large areas of floor tiles (Keramik) show hollowing, cracking, or noticeable sloping. Water system failure: During the rainy season, localized indoor water accumulation was observed (original drainage slope altered); buried water supply and drainage pipes fractured and leaked due to foundation shear forces. Structural displacement: Visible tilting occurred in standalone columns, or crane beams in the factory exhibited operational jamming due to uneven tracks. 2. Professional Quantitative Judgment Method (Aligned with SNI Standards) Engineering design primarily follows SNI 8460:2017 (Persyaratan Perancangan Geoteknik). For soft soil foundations, the following indicators should be closely monitored: ⑴、Total settlement limit (final settlement) The reference values for the maximum allowable settlement of buildings based on typical soil compressibility are as follows: Brick-concrete structure/self-built houses: ≤150mm; Reinforced concrete frame factory buildings: ≤200mm; Mosques/cultural heritage buildings: ≤100mm (extremely sensitive to deformation) Precision laboratories/high-precision equipment areas: ≤50mm ⑵、Inclination rate and differential settlement (tilting and differential settlement) This is the most critical indicator for assessing structural safety, as it directly determines whether a building will crack or collapse. Safety Range: Slope ≤0.002L, meaning a height difference not exceeding 2cm over a 10m length. Warning Range: When slope exceeds 0.005L (5‰), structural force balance is compromised, requiring immediate reinforcement intervention. Danger RangeThe tilt rate exceeding 0.007L (7‰) is usually identified as a hazardous building. ⑶、Settlement rate stabilization criterion Soft soil exhibits significant secondary consolidation effects (creep). The criteria for determining whether settlement has "stopped": Short-term stability: Monitor continuously for 20 days, with an average rate ≤0.1mm/day. Long-term stability: Monitor continuously for 3 months, with monthly settlement ≤2mm. Note: If the settlement rate suddenly accelerates during the rainy season, it indicates severe groundwater erosion of the foundation, which is an extremely unsafe signal. 3. Safe Subsidence vs. Critical Subsidence (Quick Comparison) Characteristics Safe Subsidence Critical Subsidence Subsidence Methods Uniform overall settlement Differentiated settlement (one side sinking, the other floating) Crack manifestation No cracks or only minor shrinkage cracks Penetrating diagonal cracks, width increasing over time Deformation rate Gradually slows down and tends to approach zero Constant rate or accelerated fluctuations during rainy seasons SNI compliance Within the limit range Exceeds limits or approaches critical values IV. Expert Recommendations and Countermeasures To address settlement issues, relying solely on simple "crack filling" is insufficient, as weak foundations are the root cause. ⑴、Establish monitoring records: It is recommended to set up settlement monitoring points for key buildings and periodically invite professional institutions to conduct data verification using total stations. ⑵、Targeted reinforcement: Settlement Control: Use anchor jacked piles or micropiles to transfer loads to deeper hard soil layers. Leveling: After settlement stabilization, the building's levelness can be restored using rectification techniques. ⑶、Legal ComplianceUnder Indonesian construction law, if a building is deemed unsafe for use (Bangunan Tidak Layak Fungsi), the owner is obligated to undertake timely repairs to ensure public safety. ⑷、Core Logic: No cracking does not necessarily mean safety; the total settlement amount and rate are the key data on the "health check report." Has your building currently installed professional settlement monitoring points? If not, would you like us to provide you with a monitoring plan recommendation based on SNI standards?
How can a built house sink? What are the reasons for uneven settlement?
1.Overview Most of Indonesia's economically active areas are located on river alluvial plains or coastal regions. The geological foundation consists of thick layers of silt, soft clay, and even peat soil. Load-driven consolidation settlement (Primary Consolidation): The weight of buildings acts like "squeezing a sponge," expelling water from the pores of soft soil and causing soil volume shrinkage. In Indonesia, this process may continue for years or even decades. Drastic fluctuations in groundwater levels: Indonesia has distinct dry and wet seasons. During dry seasons, falling groundwater levels increase effective soil stress, accelerating foundation compression; while rainy season storms may wash away fine particles beneath foundations (piping phenomenon). Seismic disturbance (Seismic Activity): As a high-seismic-activity country, earthquake waves can instantly alter foundation soil structure, especially in sandy soils prone to liquefaction, causing buildings to sink rapidly as if submerged in water. II. The 7 Major Causes of Building Settlement ⑴、Inherent "Geological Gene" Defects: The soft soil layers in cities like North Jakarta and Surabaya can be as thick as 40m. With extremely low strength and high water content, such soil is naturally incapable of supporting heavy-load structures. ⑵、Excessive Groundwater Extraction (Urban Sinking): This is the most severe issue in Jakarta and similar areas. Over-pumping by surrounding communities causes widespread land subsidence, leading buildings to "drift with the tide." ⑶、Lack of Foundation Pre-treatmentMany developers, aiming to cut costs, have skipped vacuum preloading (PVD), deep soil mixing (DSM), or replacement filling. ⑷、"Casual" Additions and RenovationsIn Indonesia, local common Ruko (shop houses) or self-built houses often add three or four floors without reinforcing the foundation, or convert workshops into heavy warehouses, leading to overloading. ⑸、Neighborhood Disturbances from Nearby ConstructionIn Indonesia's dense industrial areas, excavation for new factory buildings or excessive water pumping by neighbors can directly "suck away" the soil moisture beneath your factory, causing settlement. ⑹、Landfill Quality Issues (Landfill Issues)Many hillside factories or newly developed areas use backfill soil. If the soil is not compacted in layers according to standards, the loose soil will quickly compact and settle when the rainy season arrives. ⑺、Oxidation of Vegetation and Peat SoilIn regions like Kalimantan, when peat soil layers dry out due to drainage, biochemical decomposition (oxidation) occurs, leading to significant and permanent shrinkage of the foundation volume. 3. Why does a house become "tilted"? (Causes of uneven settlement) Differential Settlement is the primary culprit behind wall cracks and structural failures. In Indonesia, such "asymmetry" is typically triggered by the following conditions: "Half-mountain, half-sea" geology: One half of the house is built on hard laterite soil, while the other half is built on soft backfill. Asymmetric loading: One side of the building is a heavy equipment area or high shelves, while the other side is offices or corridors. Unilateral waterlogging: Blocked drainage on one side of the factory building leads to long-term water accumulation softening the foundation, while the other side remains dry. Uneven pile foundation lengthsIn areas with significant variations in the bearing stratum, failure to strictly follow deep drilling survey data during pile foundation construction may result in uneven support forces across different sections. IV. Risk Assessment: Is Your Home Safe? Category Phenomenon Conclusion Normal Settlement The entire house is slowly sinking (1-2cm/year) with no wall cracks, and doors/windows operate smoothly. Monitor observation Dangerous Settlement Walls exhibit 45° diagonal cracks; ground displacement; beam-column joint fractures; building visibly tilting to one side. Immediate Reinforcement Required V. Solution Addressing Indonesia's triple challenges of high groundwater levels, strong seismic zones, and extremely deep soft soil, we offer the following customized services: Anchor Static Pressure Piles (Hydraulic Jacked Piles): Utilizing the building's self-weight as counterforce to press prefabricated piles into deep hard soil layers, achieving "permanent settlement cessation." High-Pressure Jet Grouting: Improves weak soil and enhances bearing capacity, particularly suitable for existing factory buildings where large machinery cannot access. Micropiles: Ideal for Indonesia's traditional structures with limited construction space, reaching deep into bearing layers for safety and reliability. Expert Tip: In Indonesia, merely painting over wall cracks is futile. If the foundation is unstable, cracks will worsen during the next rainy season. Has your current house developed visible diagonal cracks? Approximately how many millimeters wide are the cracks?